SIGN UP Login/Register
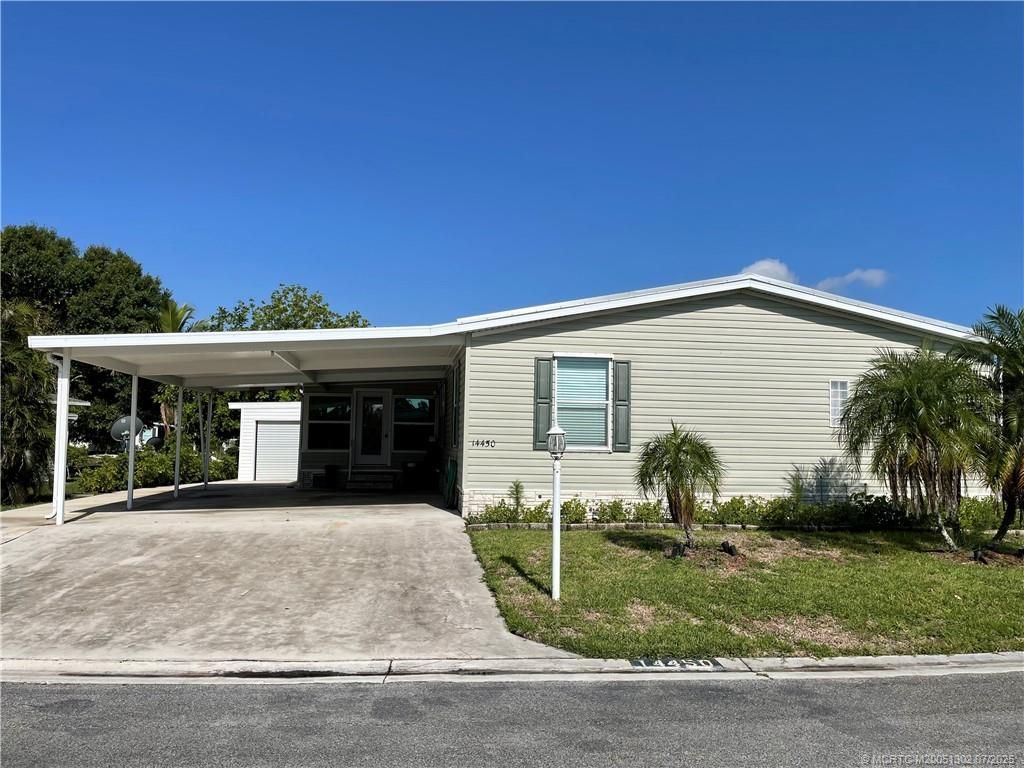
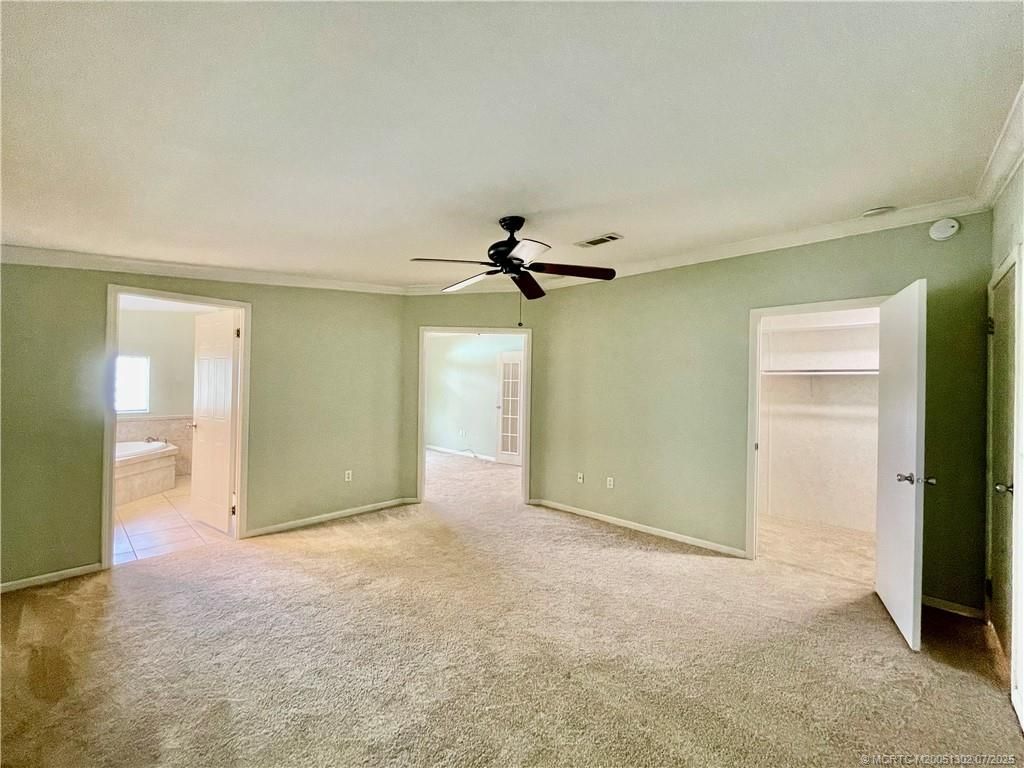
14450 SW Sand Wedge Drive, Indiantown, FL 34956 Photo

36 Total Photos [Click to View All]

14450 SW Sand Wedge Drive Indiantown, FL 34956
$85,000
  • Beds
    3
  • Baths
    2 full
  • Total Square Feet
    2,200
  • Lot Size
    0.11 acre(s)

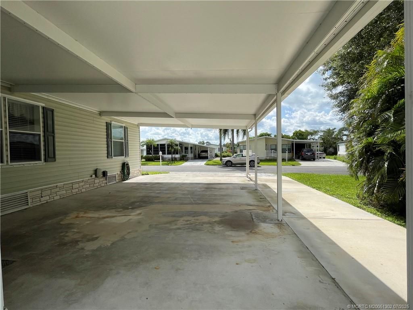
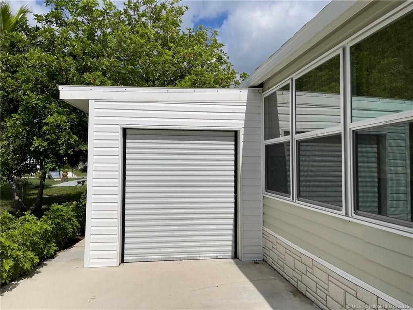
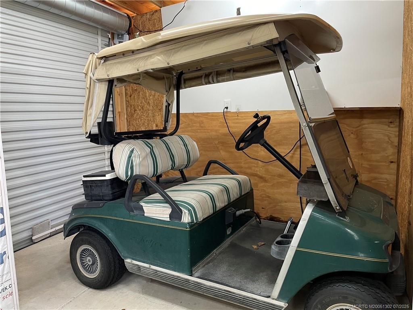
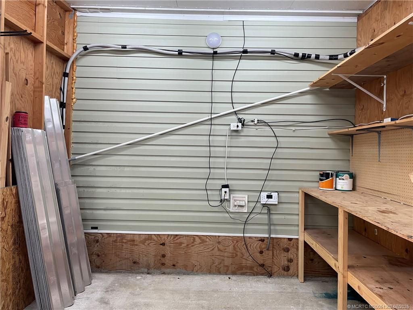
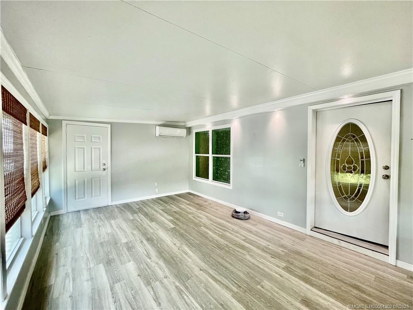
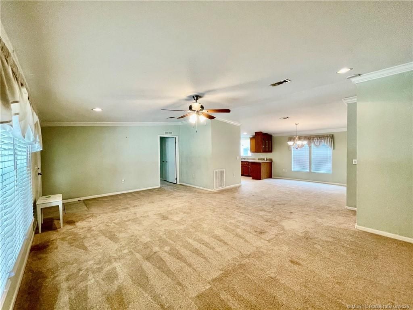
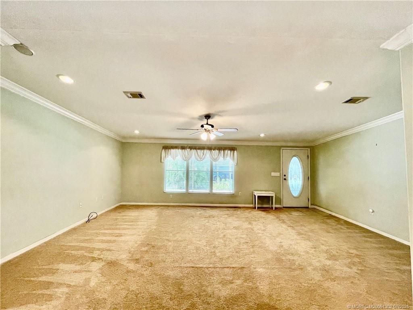
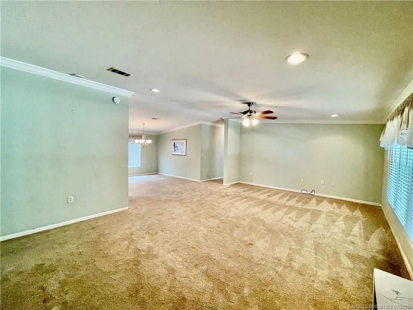
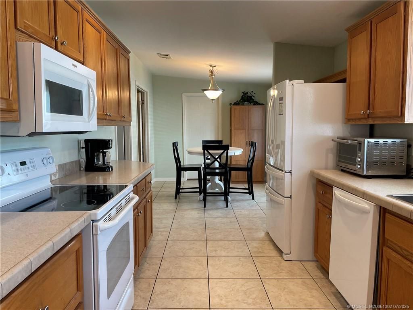
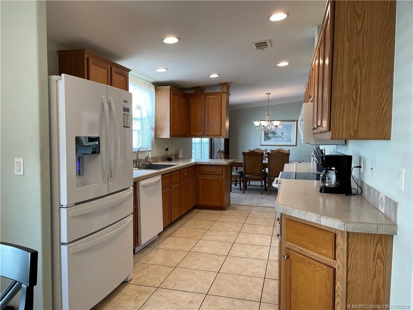
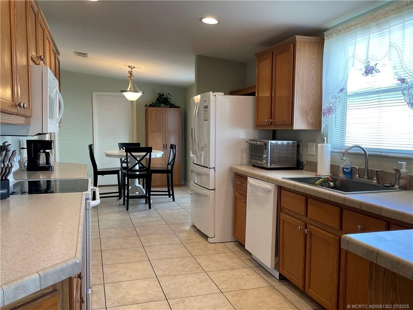
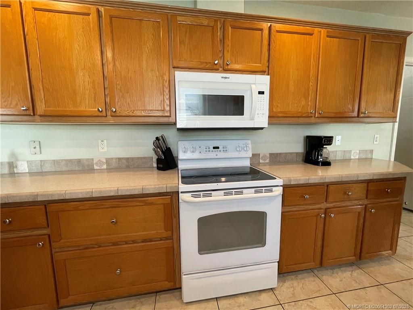
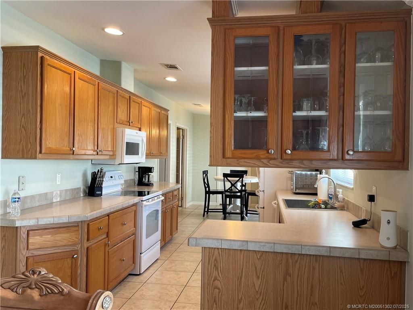
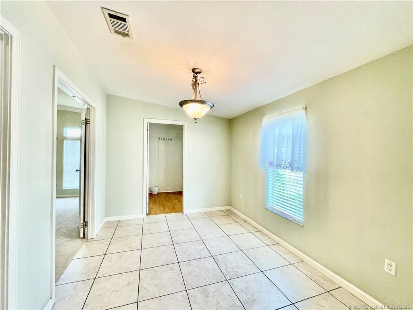
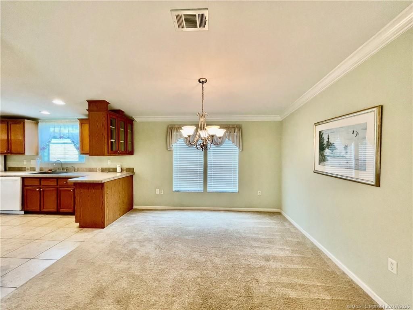
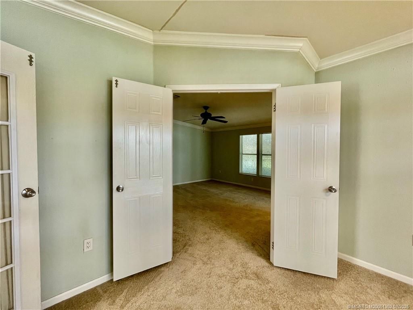
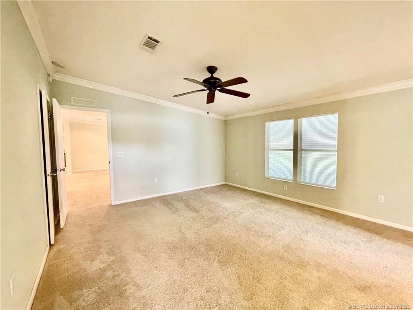
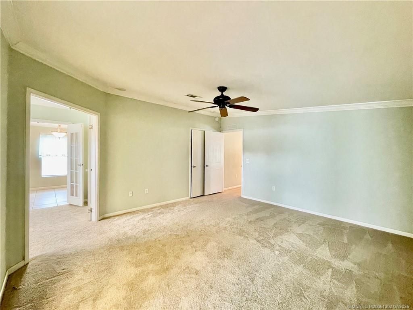
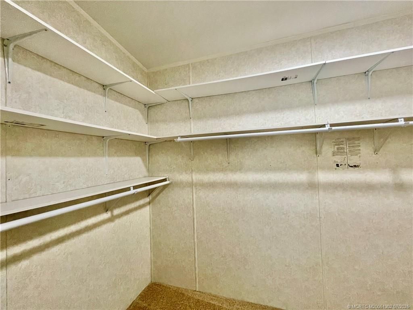
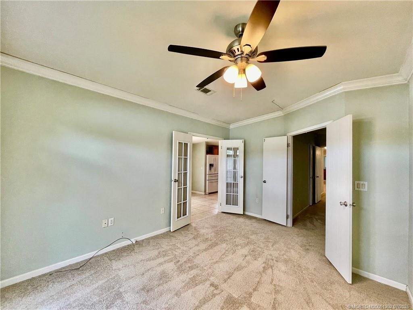
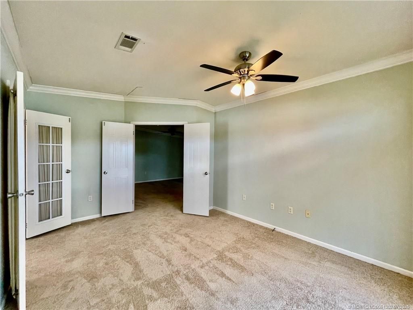
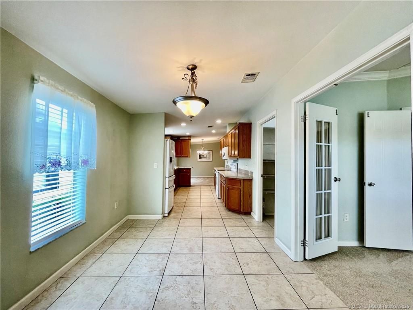
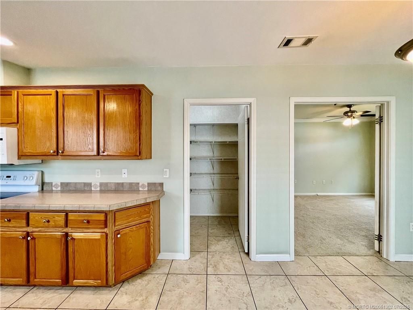
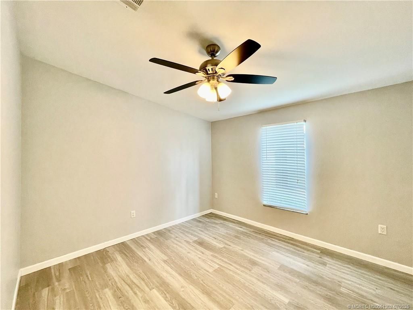
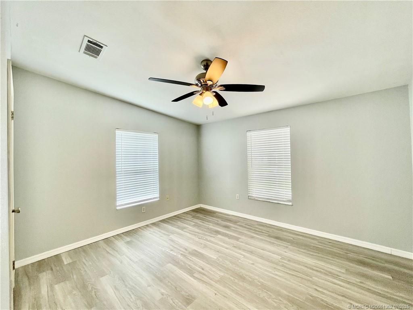
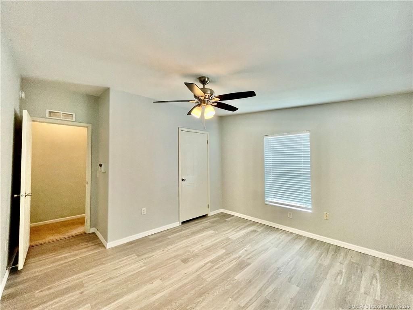
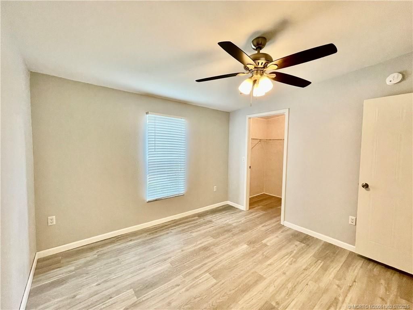
This home truly has it all! 3 bedrooms/2 bath + bonus room. Featuring a new air conditioning system, new flooring, & fans/lights in both guest quarters, new microwave & metal roof, all installed in 2023. Enclosed screen porch has impact windows, added wall insulation, finished & painted walls, a new door on the back wall for shed access, a new storm door on the front wall, new flooring, a split A/C heat unit & accent lighting on a dimmer switch, all completed in 2023. A built-in workbench & stai...

View More

Property Summary

MLS Number: M20051302
Status: Active
Days on Market: 322
Subdivision: Indianwood Golf Country Club
County: Martin
Bedrooms: 3
Total Square Feet: 2,200
Price Per Sq. Ft.: $39
New Constuction: No
Waterfront: No
Property Type: Residential - Mobile Home
Cooling: Central Air, Ceiling Fan(s)
Heating: Central
Lot Size: 0.11 Acres
Roof Type: Metal
Stories: 1.0
Taxes: $0
Year Built: 2005

Featured Amenities

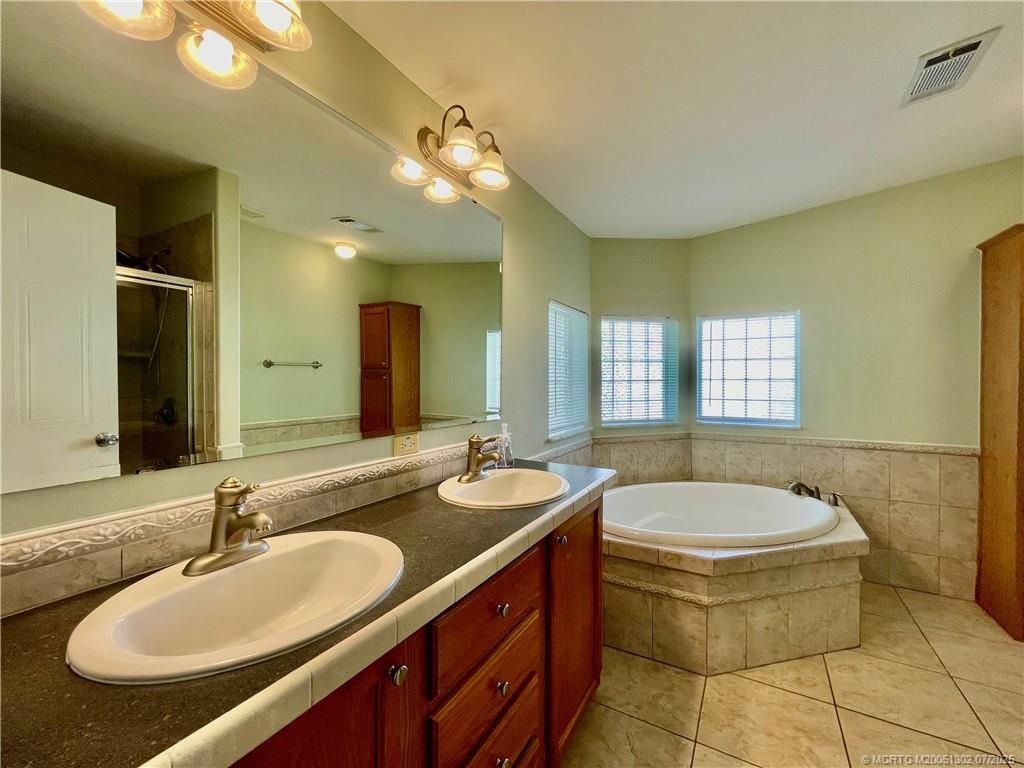
Bathtub
Cathedral Ceiling(s)
Separate/Formal Dining Room
Dual Sinks
French Door(s)/Atrium Door(s)
Pantry
Split Bedrooms
Skylights
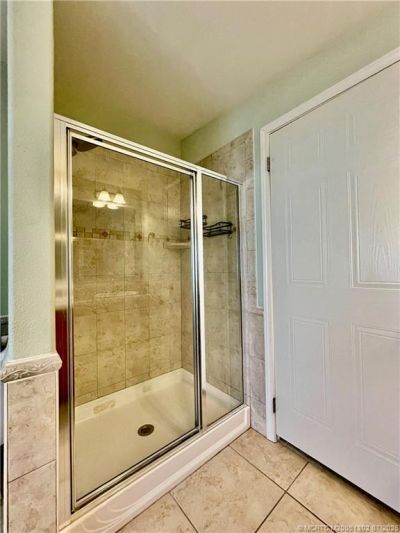
Separate Shower
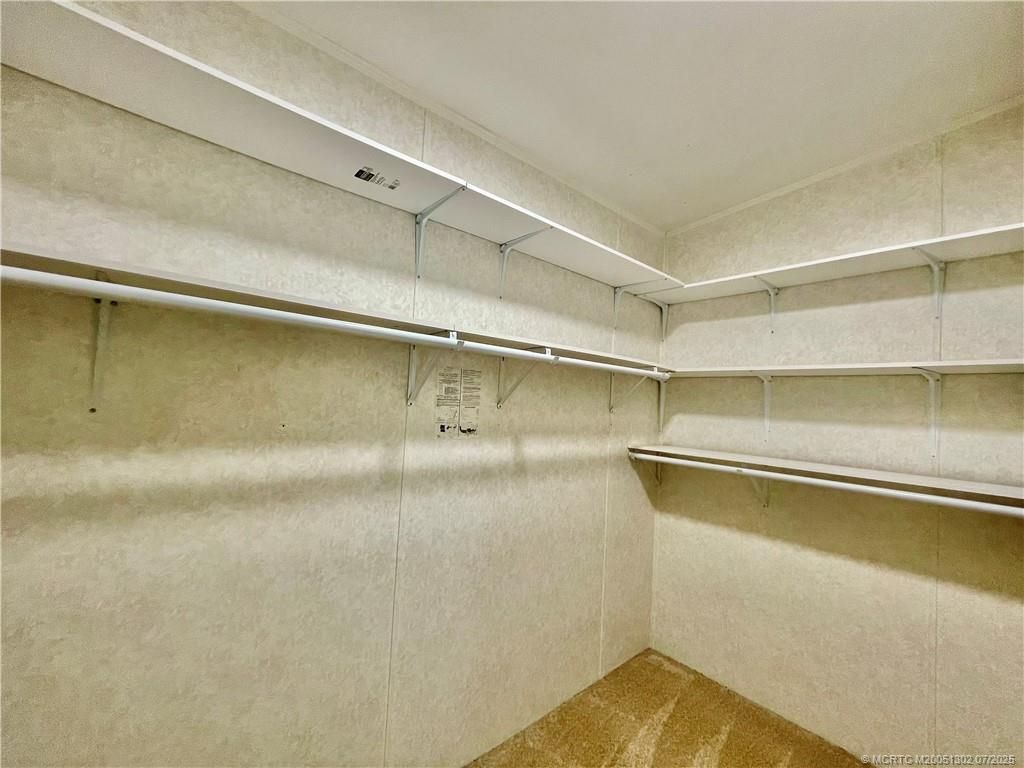
Walk-In Closet(s)

Property Details

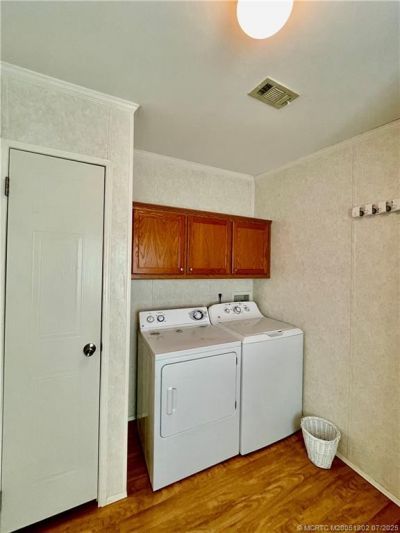
Appliances: Some Electric Appliances, Dryer, Dishwasher, Electric Range, Microwave, Range, Refrigerator, Water Heater, Washer
Community Features: Billiard Room, Bocce Court, Clubhouse, Dog Park, Fitness Center, Game Room, Kitchen Facilities, Library, Non-Gated, Pickleball, Property Manager On-Site, Pool, Shuffleboard, Storage Facilities, Street Lights, Tennis Court(s)
Crops Included Y/N: No
Days on Site: 322
Exterior: Manufactured
Outdoor Features: Sprinkler/Irrigation, Shed, Storm/Security Shutters
Flooring: Carpet, Ceramic Tile, Engineered Hardwood
Formal Dining: Yes
Home Warranty Y/N: No
Lease Considered Y/N: No
Listing Terms: Cash
Lot: Sprinklers Automatic
Ownership: Fee Simple
Parcel#: 313939001008001200
Parking: Attached Carport, Two Spaces
Parking Notes: Attached Carport, Two Spaces
Pets Allowed: Number Limit, Yes
Pool: Community
Property Attached Y/N: No
Property Sub-Type: Manufactured Home
Senior Community: Yes
Sewer: Public Sewer
Swimming Pool: Yes
Utilities: Sewer Connected, Water Connected
Water: Public
Window: Shutters
Construction: Manufactured

Neighborhood Information

Neighborhood Map

Neighborhood Hero

Neighborhood Highlights

Neighborhood Characteristics

Neighborhood Market Trend

Neighborhood Schools

Courtesy of

Agency Name: Monarch Realty Group LLC
Agency Contact: 772-485-5222
Agent Name: Victoria Yatsko

agent picture

Presented by

Agent Name: Marlo Mikulski
Agent Phone:
Agency Title: Illustrated Properties
Request Info

IDX logo

Marlo Mikulski
ipre.com
Agent Cell:
772.828.0144
Office Phone:
561.626.7000

Mortgage Calculator

%
years/fixed
yearly
yearly (est.)

Estimated Payment

$ 442.15 Principal & Interest $417.36 Property Tax (data not provided by mls) $0.00 Homeowner's Insurance $24.79
Mortgage Logo

Login to My Illustrated Account

Pixel