SIGN UP Login/Register
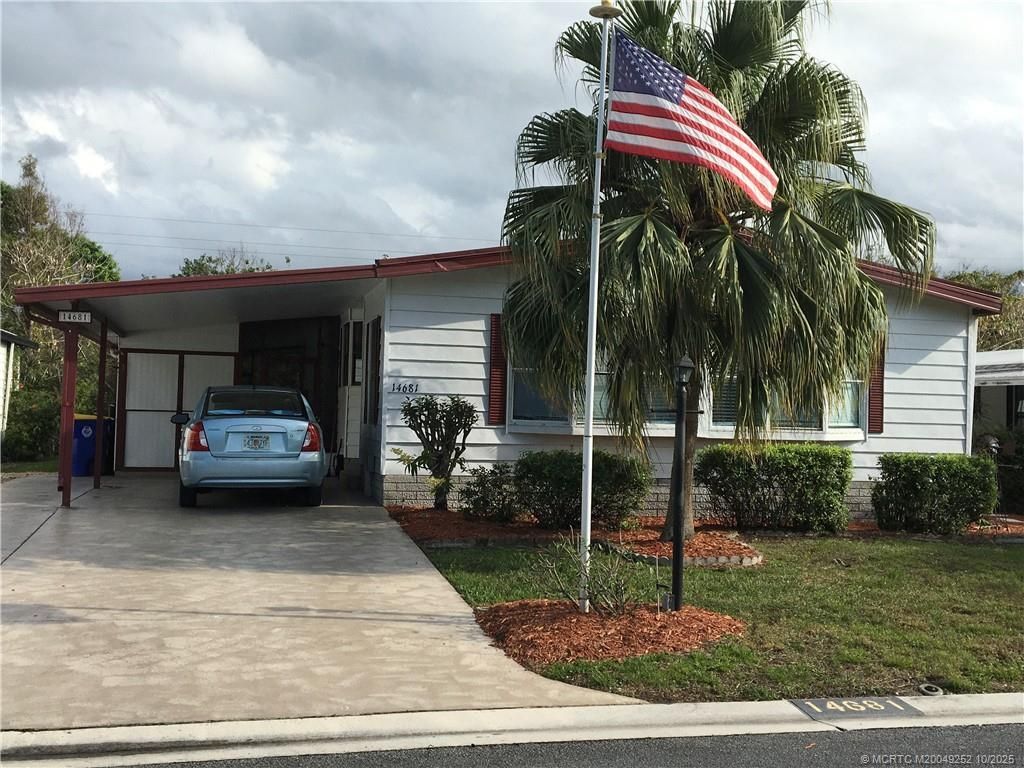
14681 SW Divot Drive, Unit A-11, Indiantown, FL 34956 Photo

12 Total Photos [Click to View All]

14681 SW Divot Drive, A-11 Indiantown, FL 34956
$69,500
  • Beds
    2
  • Baths
    2 full
  • Total Square Feet
    1,680
  • Lot Size
    0.11 acre(s)

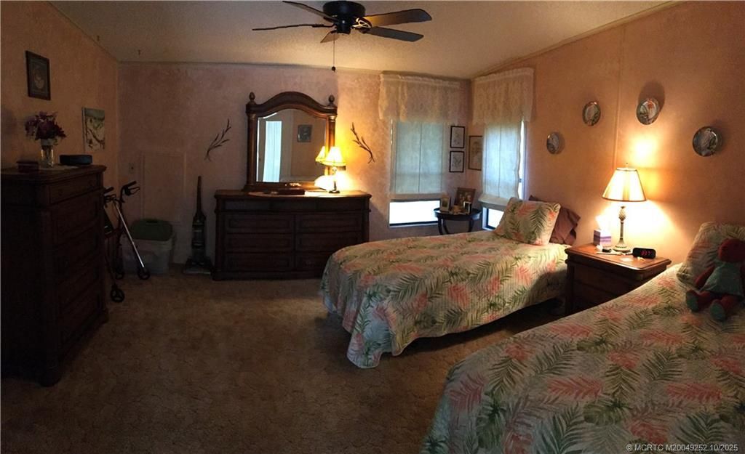
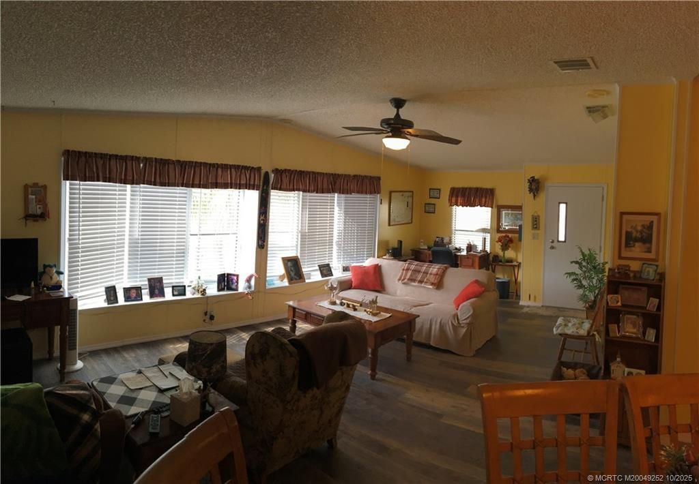
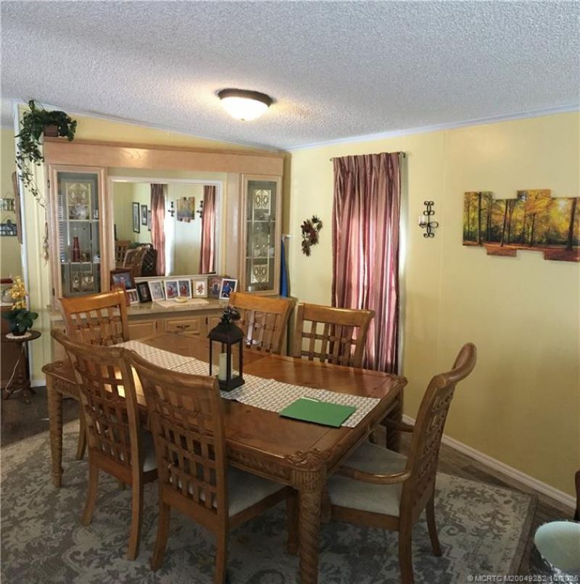
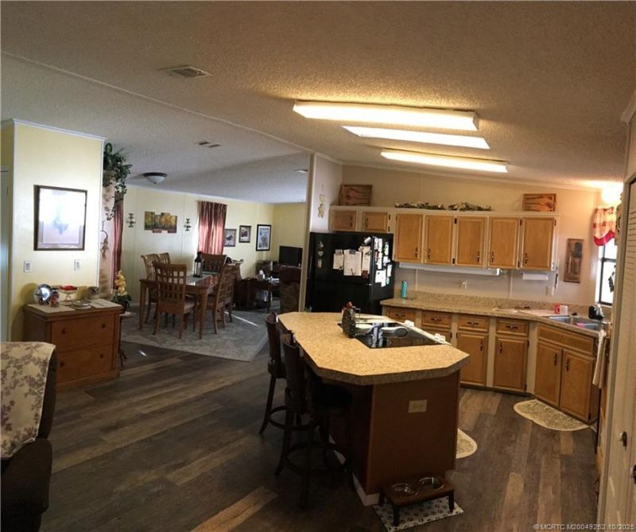
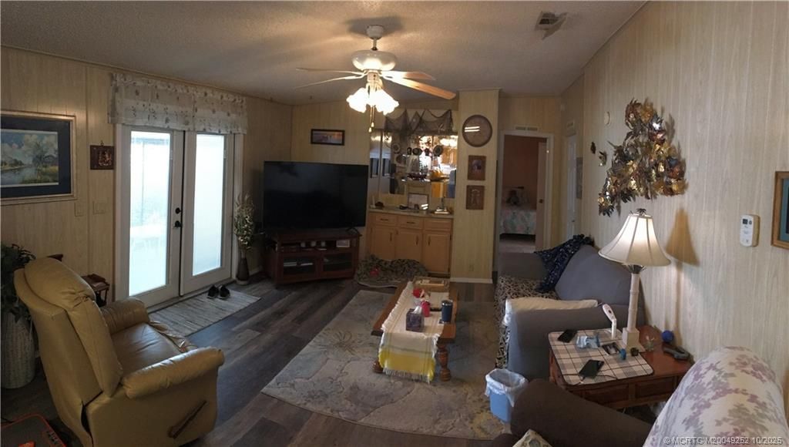
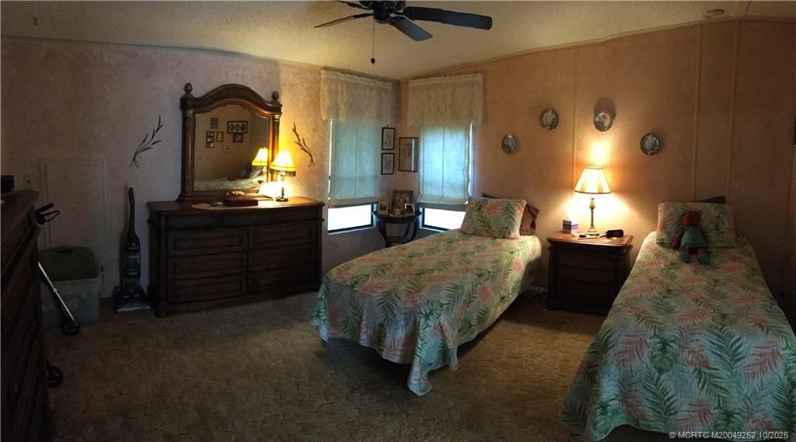
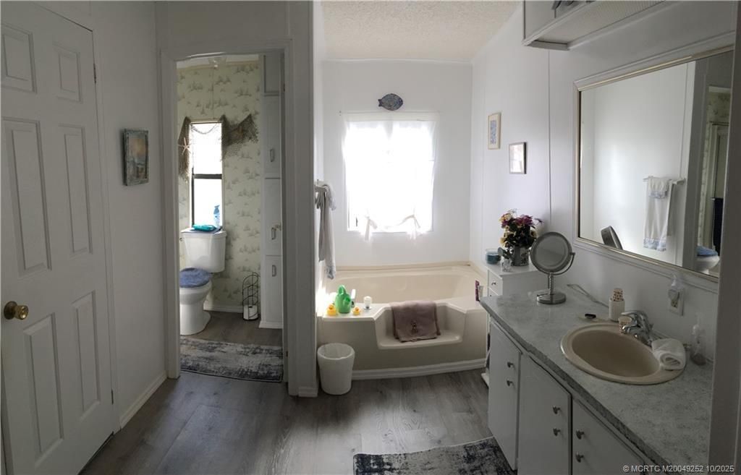
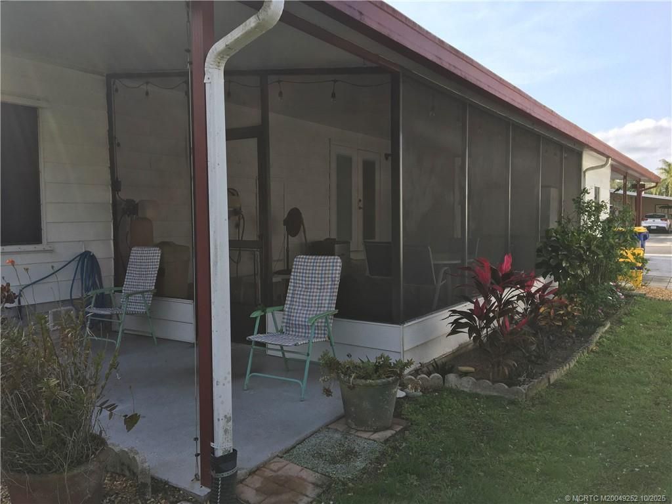
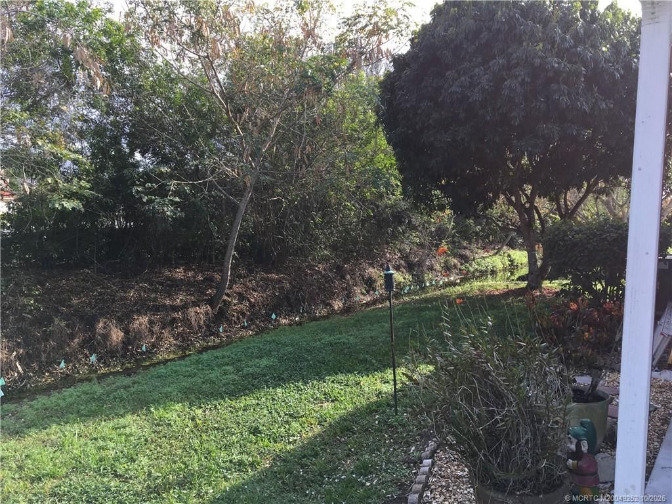
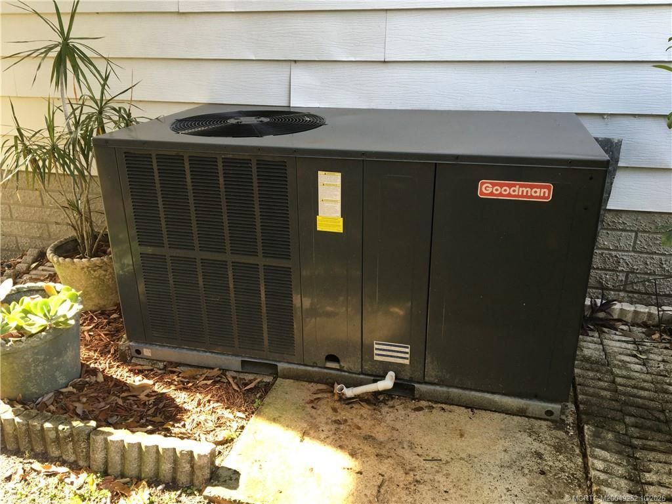
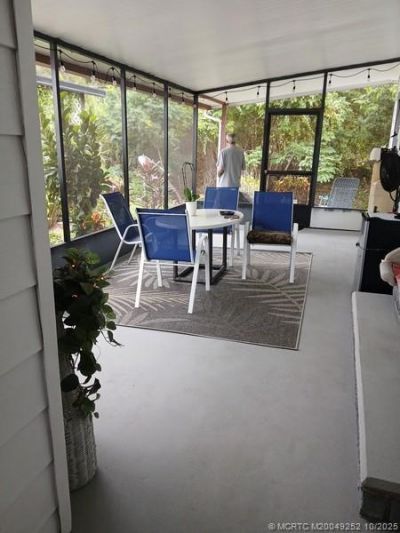
Furnished well maintained home with Laminate Flooring Throughout and carpet in bedrooms. This spacious floor plan allows for open living room area and dining room. A cozy family room area off Large island kitchen features new counter tops and rich wood kitchen cabinets. Separate laundry area with washer & dryer. Large master suite with en suite shower and garden tub. Guest bedroom has adjacent bath. Lots of storage through out home. Storage shed off driveway. New Metal roof and newer A/C is a p...

View More

Property Summary

MLS Number: M20049252
Status: Active
Days on Market: 238
Subdivision: Indianwood Golf Country Club
County: Martin
Bedrooms: 2
Total Square Feet: 1,680
Price Per Sq. Ft.: $41
New Constuction: No
Waterfront: No
Property Type: Residential - Mobile Home
Cooling: Central Air
Heating: Central
Lot Size: 0.11 Acres
Stories: 1.0
Taxes: $44
Year Built: 1988
HOA Fee: 1354.7

Property Details

Community Features: Basketball Court, Billiard Room, Bocce Court, Clubhouse, Dog Park, Fitness Center, Golf, Game Room, Kitchen Facilities, Library, Non-Gated, Pickleball, Property Manager On-Site, Pool, Putting Green, Shuffleboard, Storage Facilities, Tennis Court(s)
Crops Included Y/N: No
Days on Site: 238
Exterior: Manufactured
Home Warranty Y/N: No
Lease Considered Y/N: No
Listing Terms: Cash
Ownership: Fee Simple
Parcel#: 313939001001001100
Parking: Attached Carport
Parking Notes: Attached Carport
Pets Allowed: Number Limit, Yes
Pool: Community
Property Attached Y/N: No
Property Sub-Type: Manufactured Home
Senior Community: Yes
Swimming Pool: Yes
Utilities: Electricity Connected
Construction: Manufactured

Neighborhood Information

Neighborhood Map

Neighborhood Hero

Neighborhood Highlights

Neighborhood Characteristics

Neighborhood Market Trend

Neighborhood Schools

Courtesy of

Agency Name: Indiantown Realty Corp
Agency Contact: 772-370-3177
Agent Name: Sheila Hall-May

agent picture

Presented by

Agent Name: Marlo Mikulski
Agent Phone:
Agency Title: Illustrated Properties
Request Info

IDX logo

Marlo Mikulski
ipre.com
Agent Cell:
772.828.0144
Office Phone:
561.626.7000

Mortgage Calculator

%
years/fixed
yearly
yearly (est.)

Estimated Payment

$ 365.19 Principal & Interest $341.25 Property Tax $3.67 Homeowner's Insurance $20.27
Mortgage Logo

Login to My Illustrated Account

Pixel