SIGN UP Login/Register
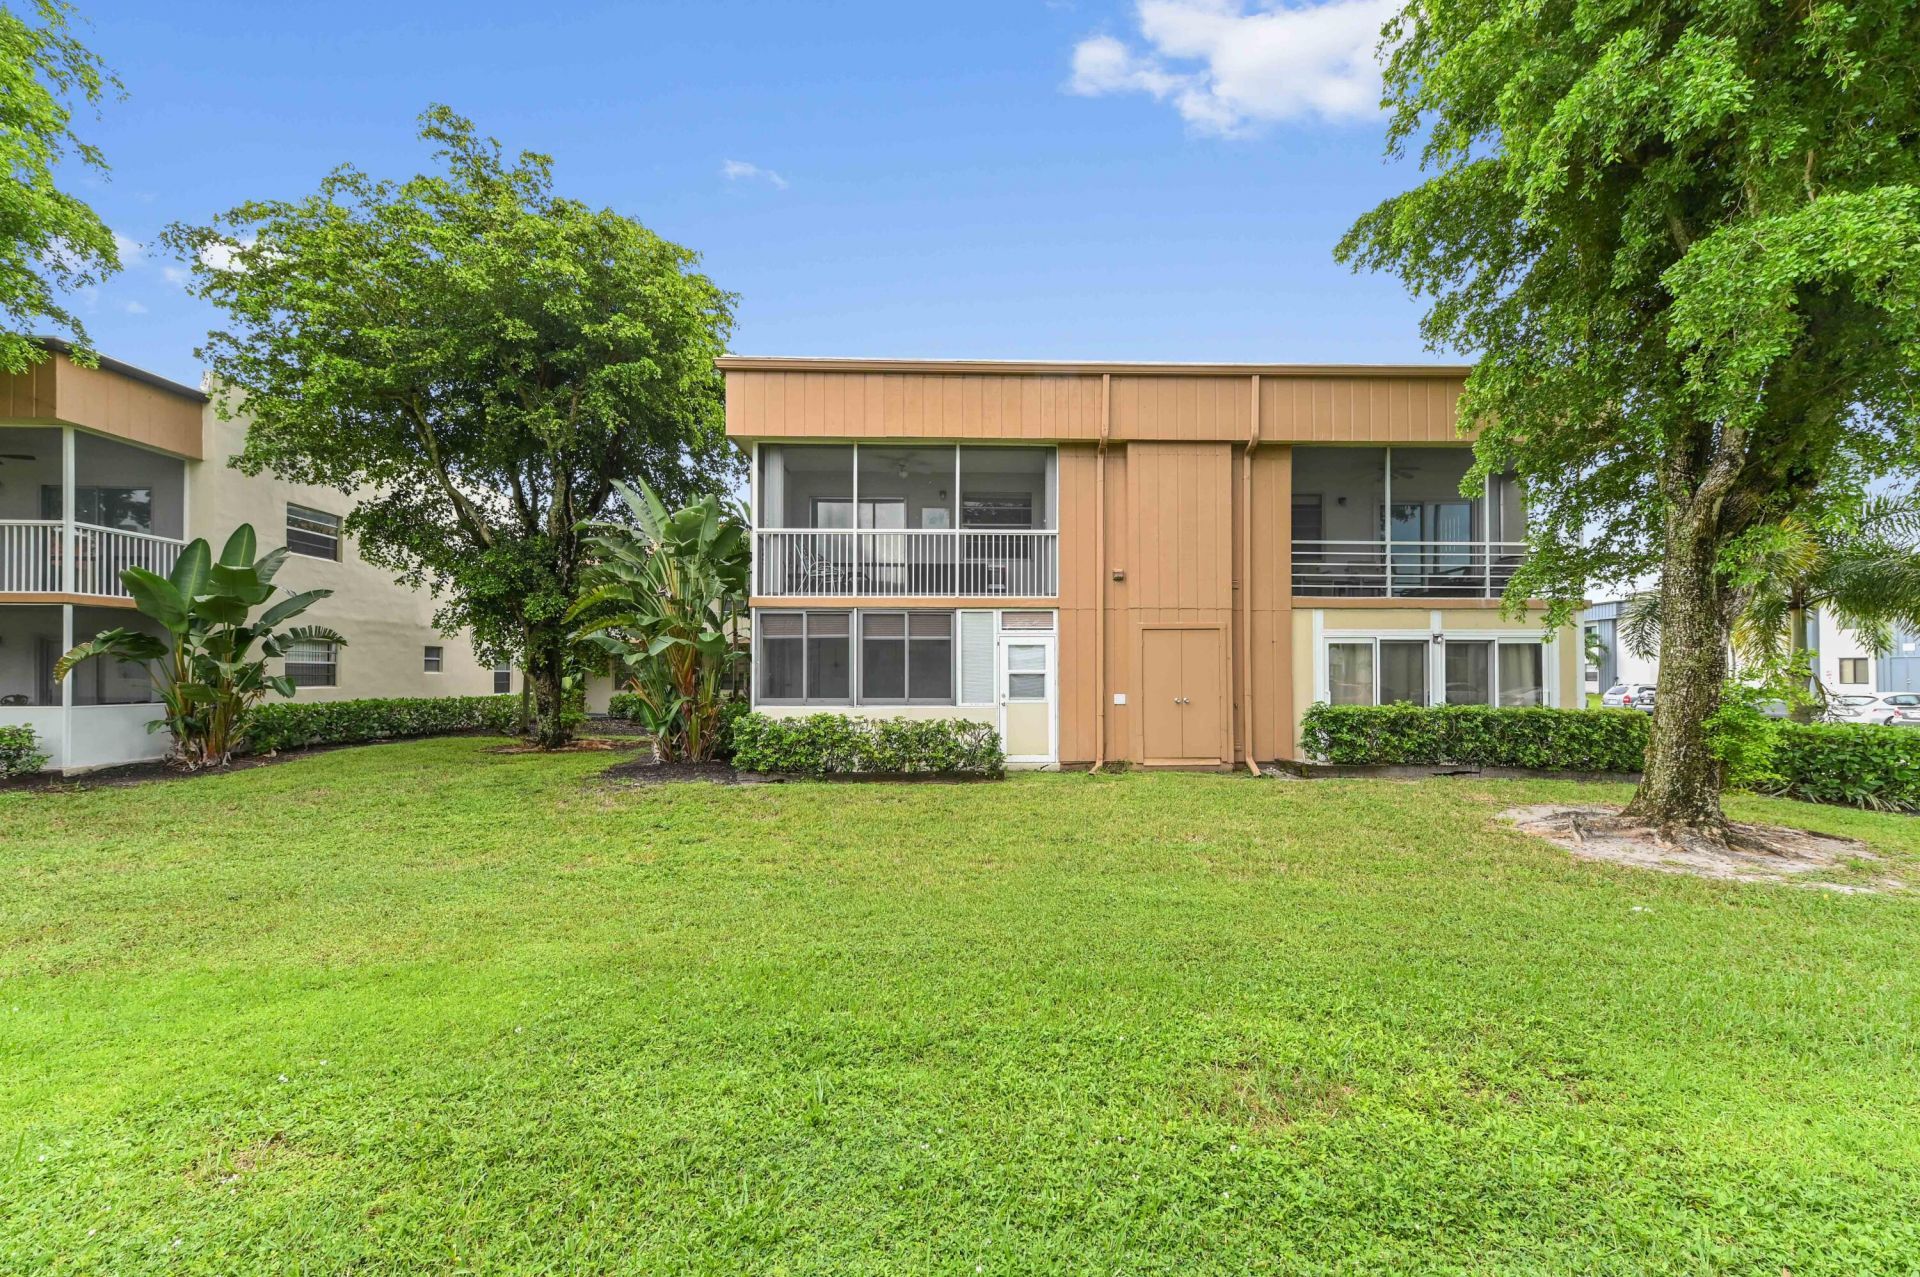
191 Piedmont D, Delray Beach, FL 33484 Photo
Pending
191 Piedmont D, Delray Beach, FL 33484 Photo
Pending
191 Piedmont D, Delray Beach, FL 33484 Photo

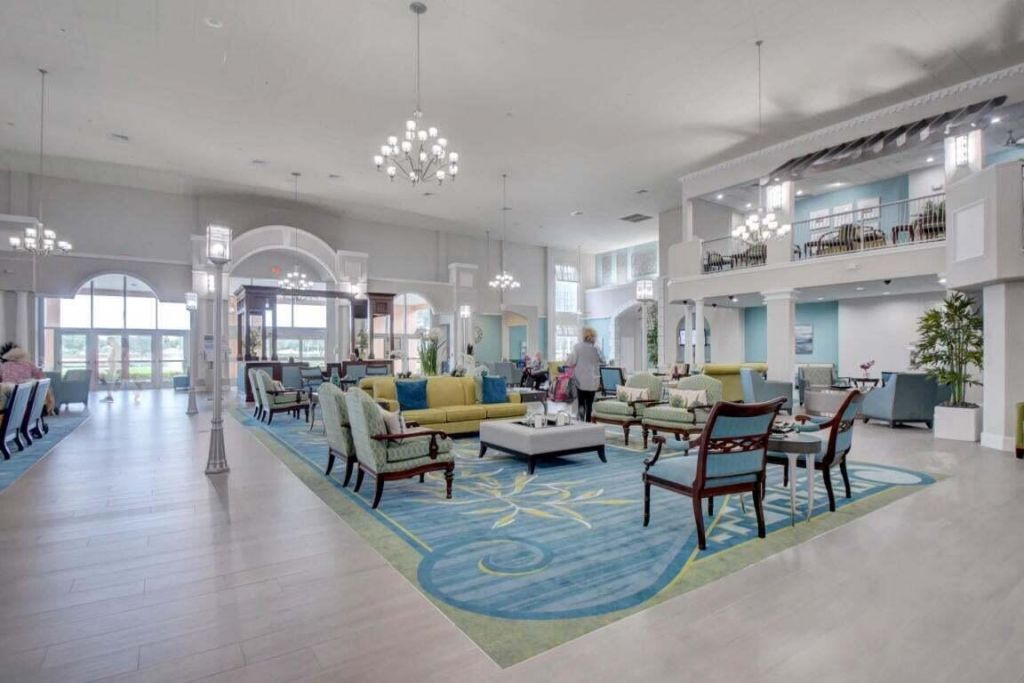
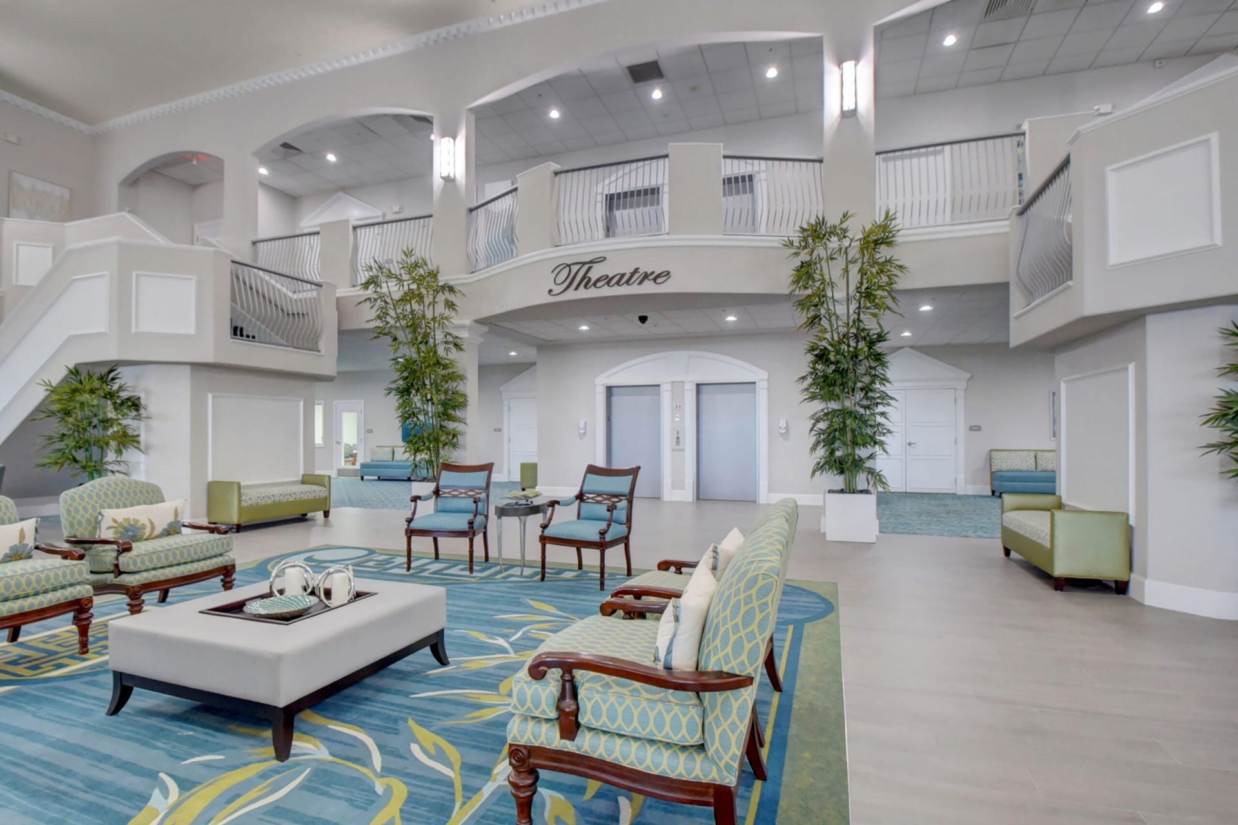
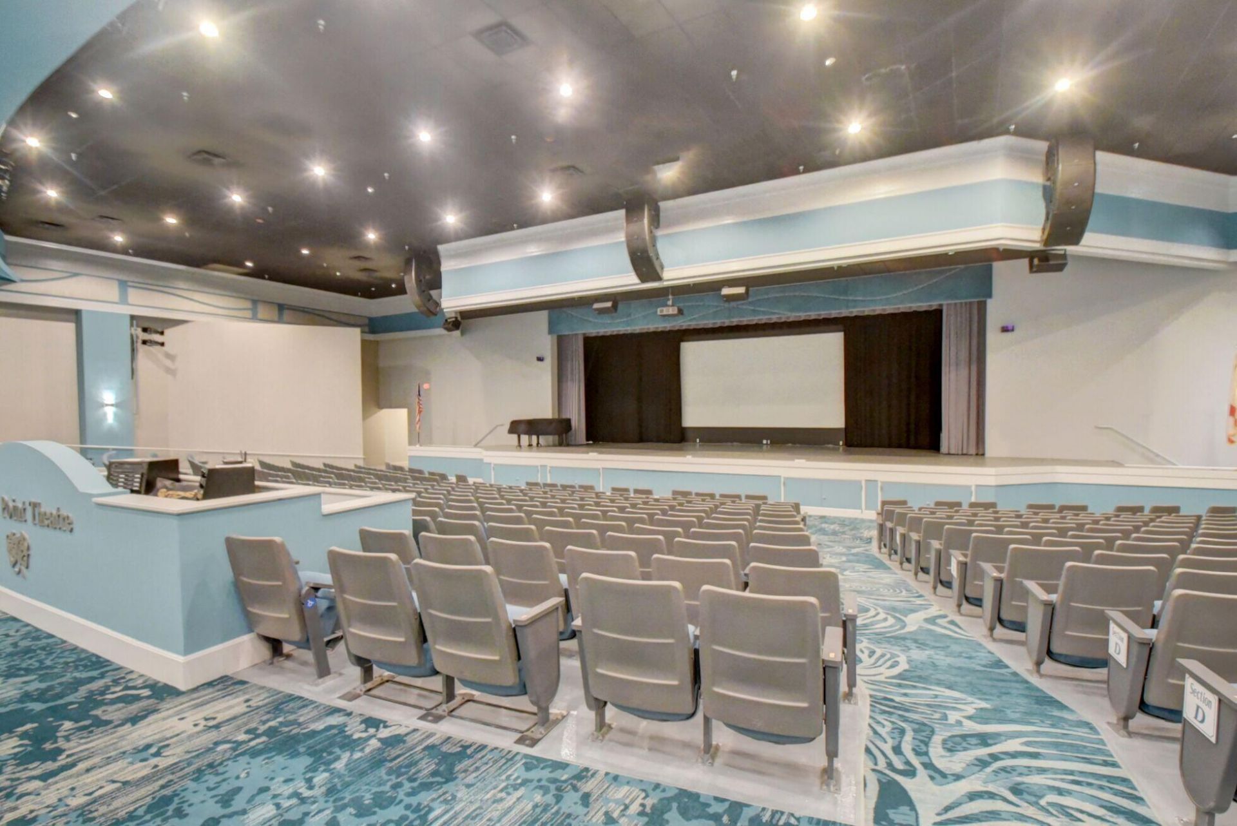
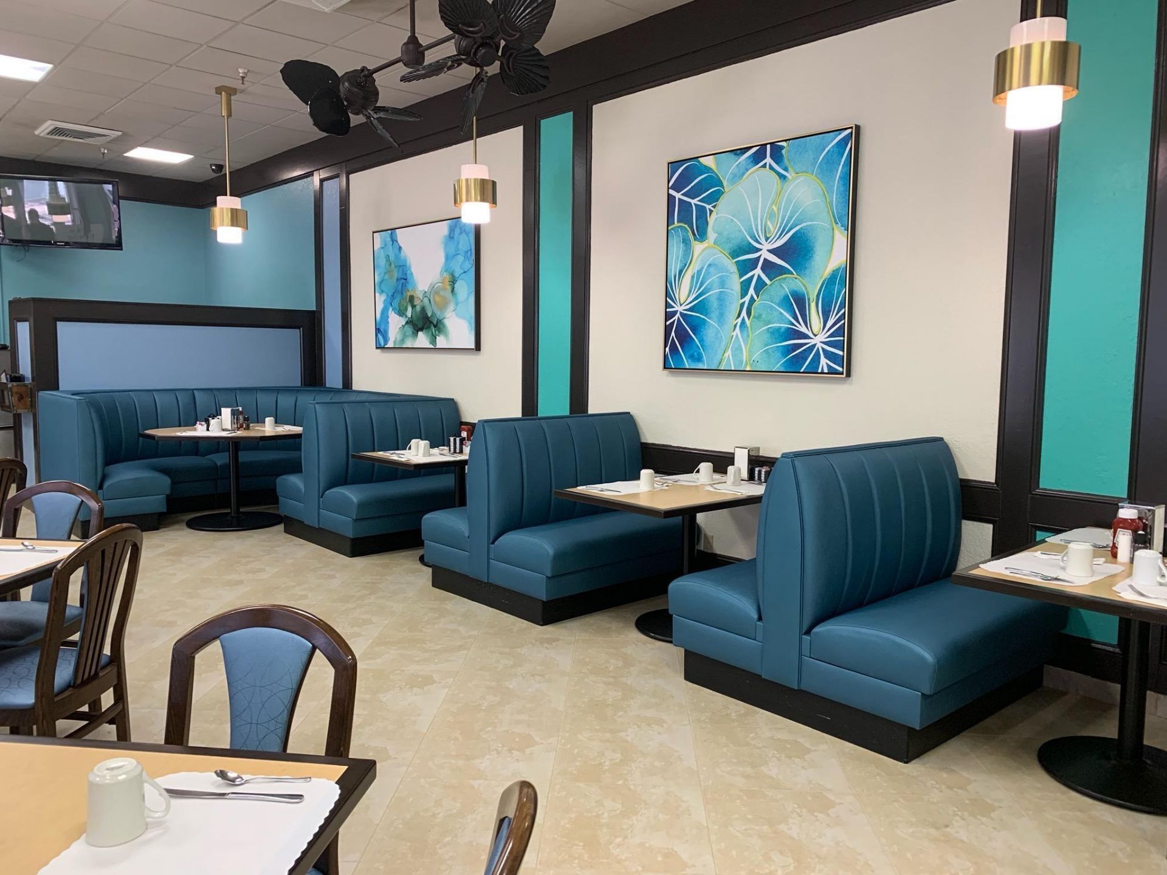
30 Total Photos [Click to View All]

191 Piedmont D Delray Beach, FL 33484
$119,000
  • Beds
    2
  • Baths
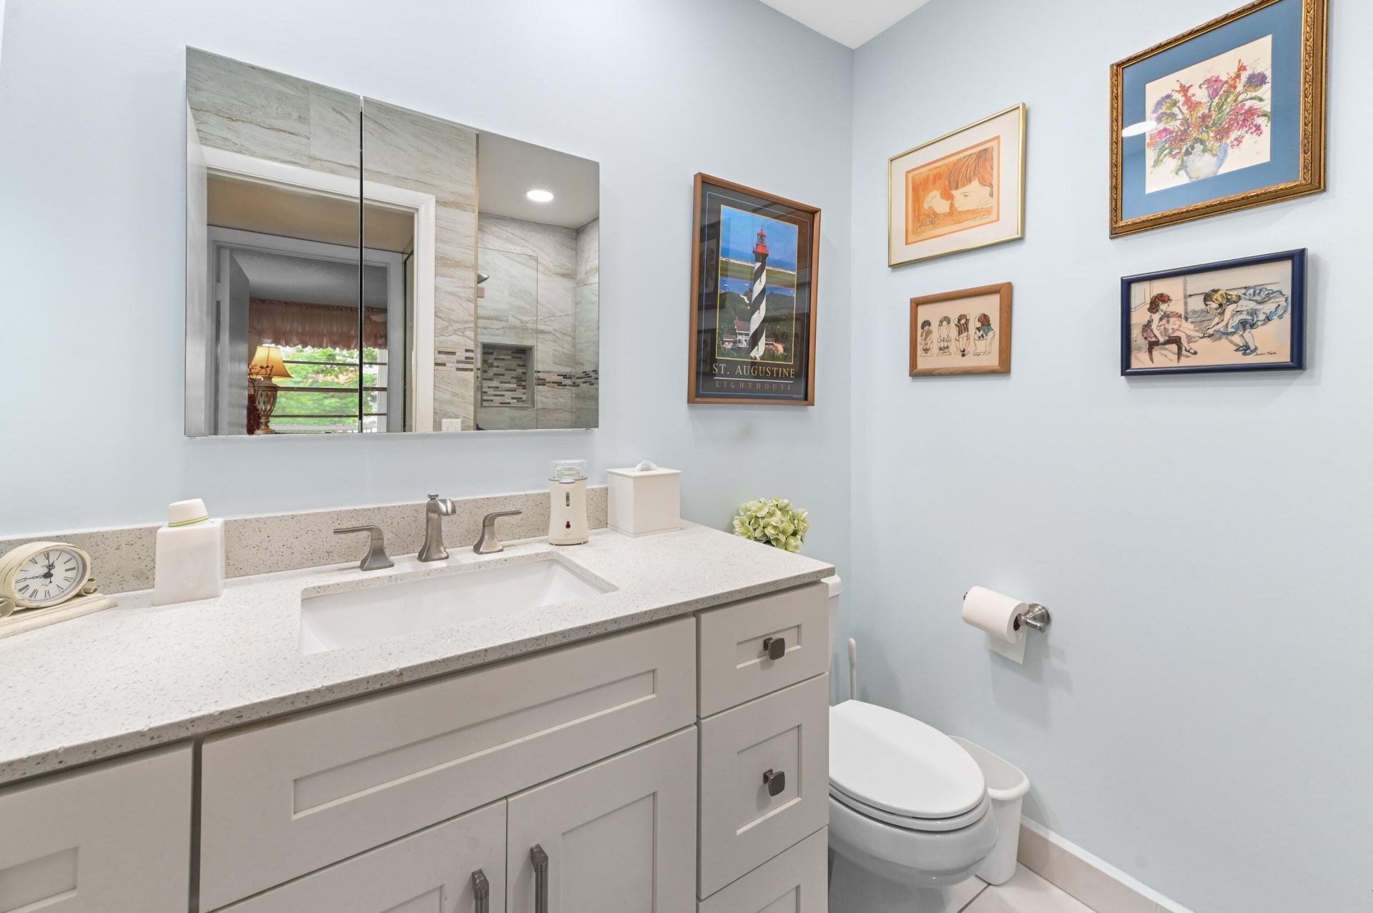
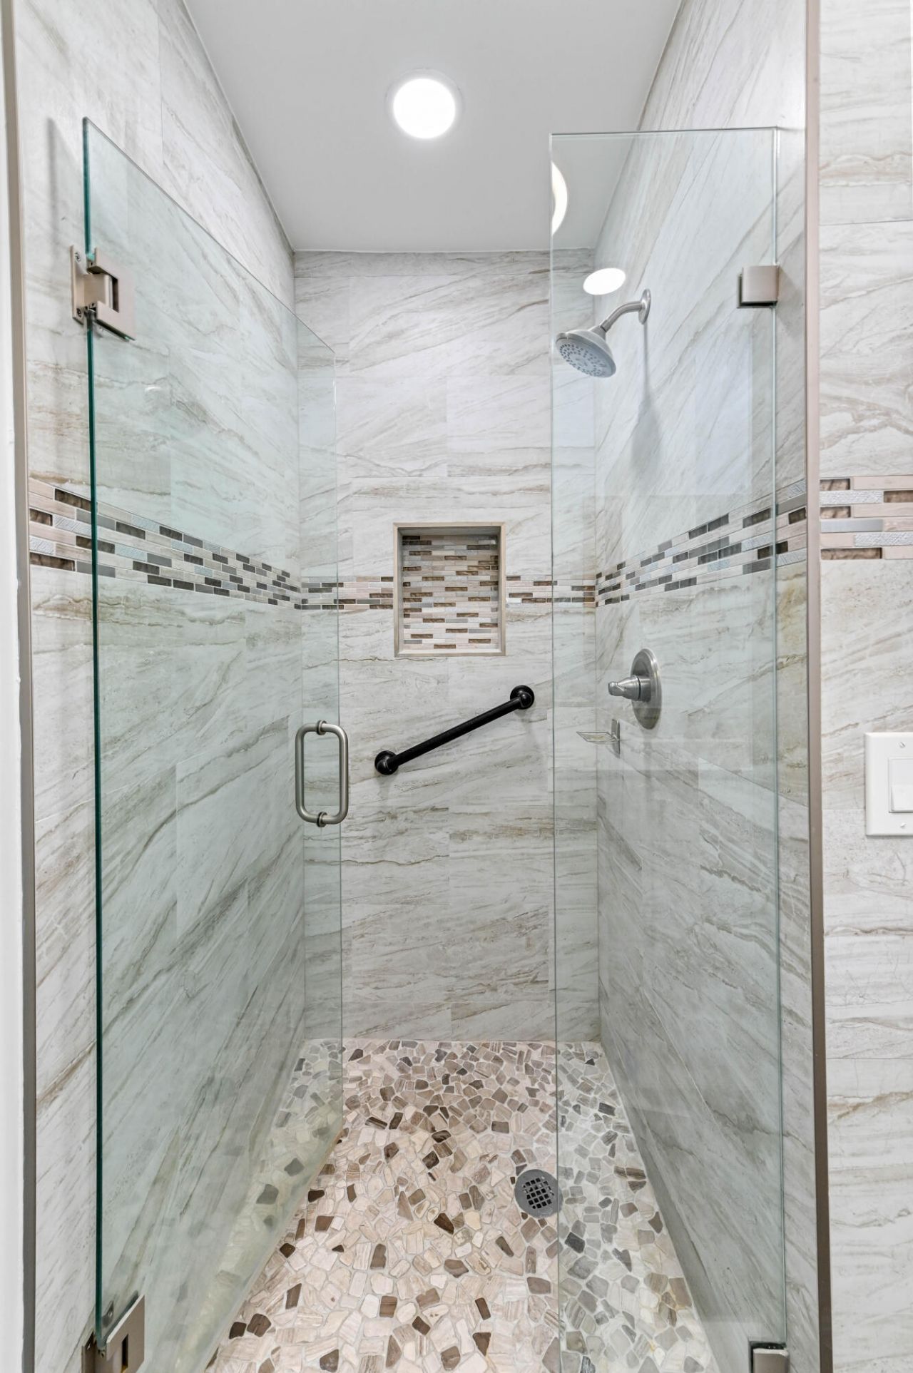
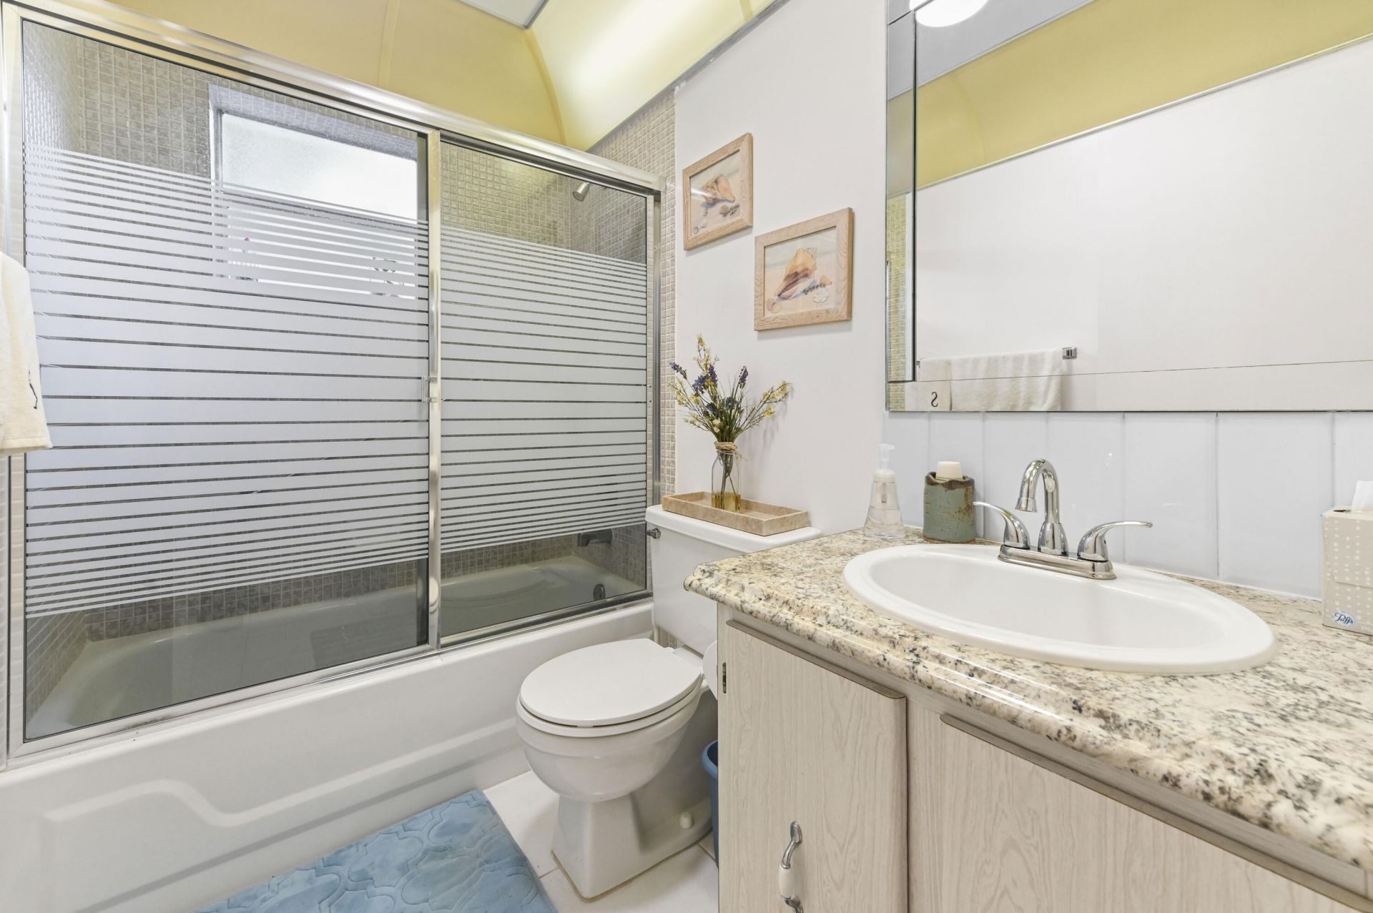
    2 full
  • Total Square Feet
    1,044

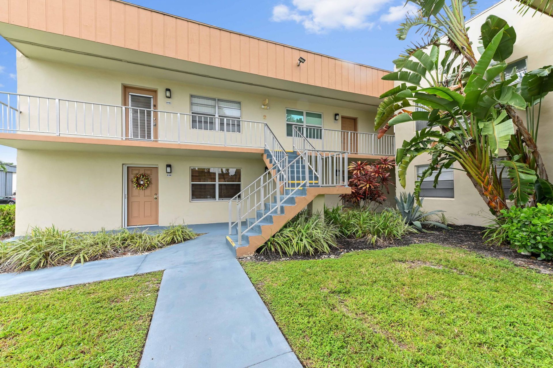
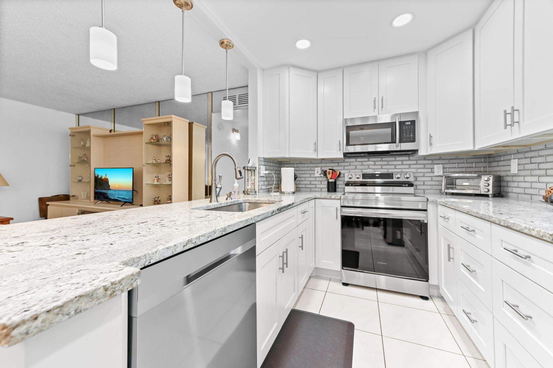
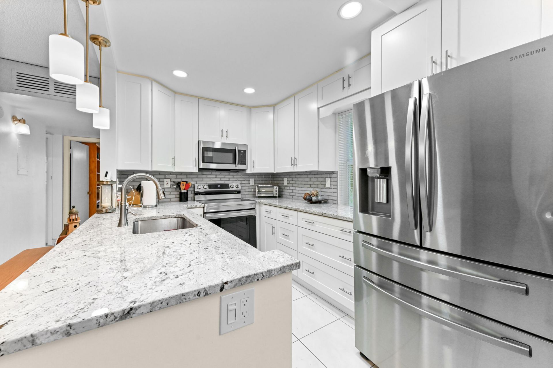
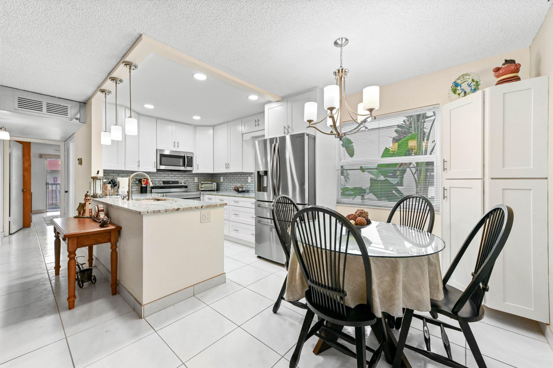
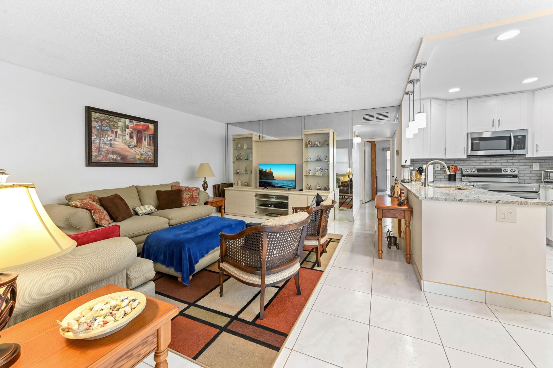
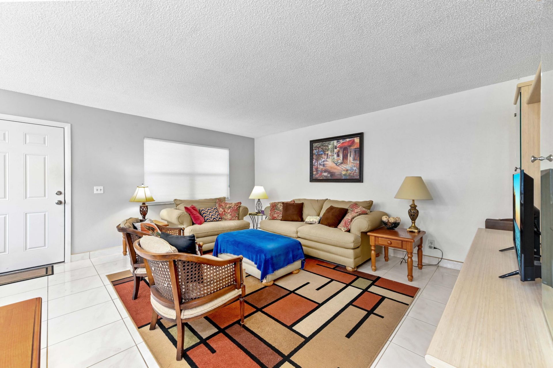
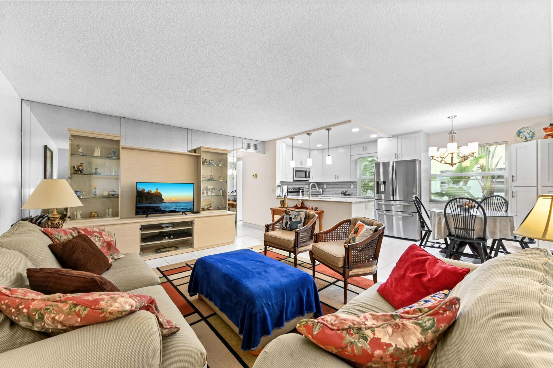
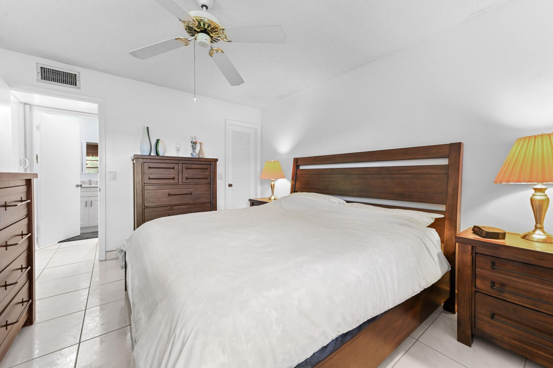
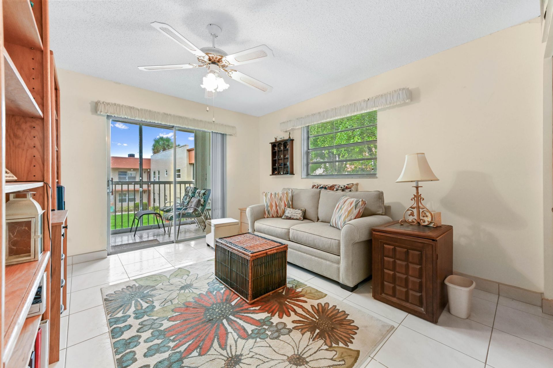
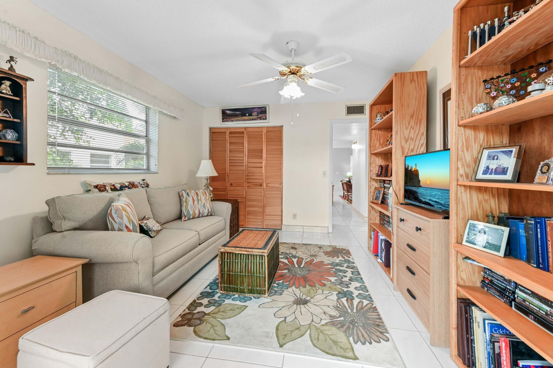
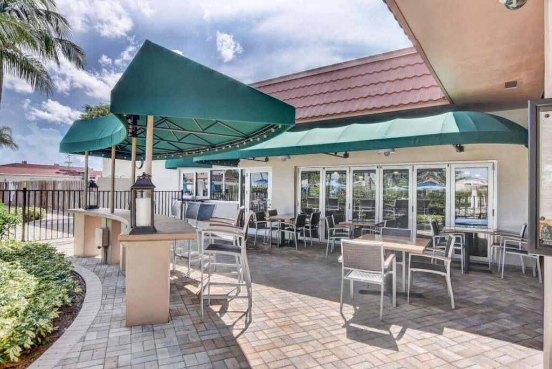
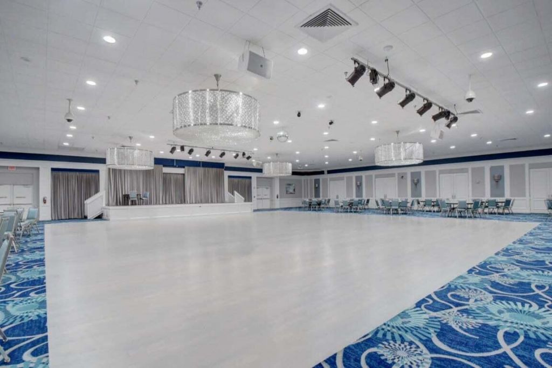
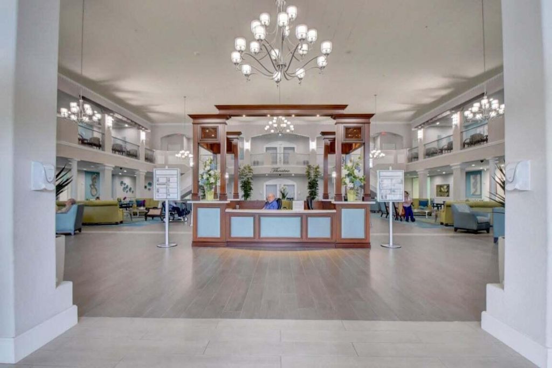
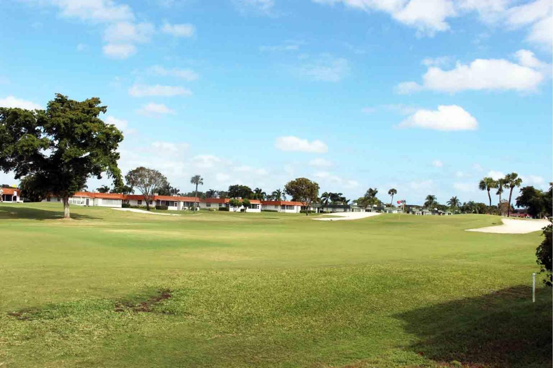
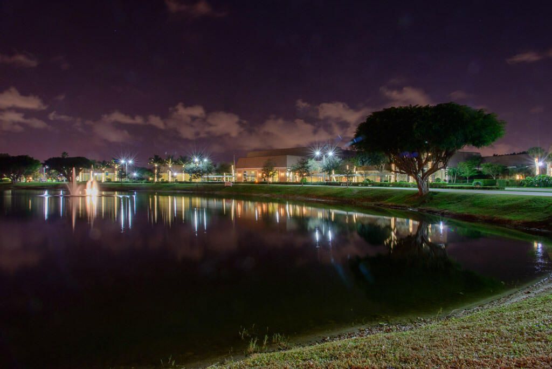
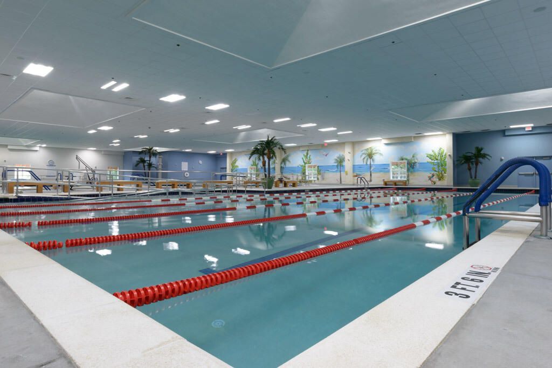
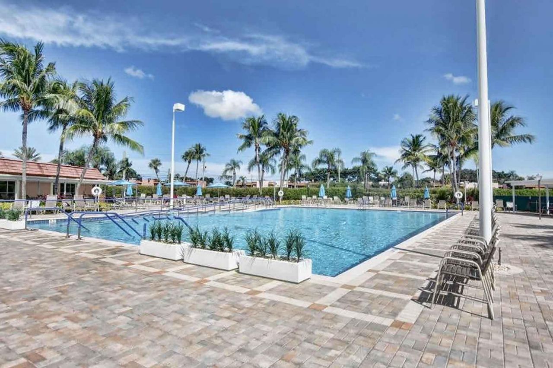
the peaceful 191 Piedmont D in the Kings Point 55+ Community a sought-after location in beautiful Delray Beach, Florida. Impact windows and shutters (Partial)!This charming second floor property is positioned within comfortable walking proximity to carefully maintained communal amenities including the clubhouse, swimming pool, and revered places of worship, offering tranquility and community spirit you'd find hard to match elsewhere. Its interiors are highlighted by a mosaic of ceramic tile flo...

View More

Property Summary

MLS Number: R11125078
Status: Pending
Days on Market: 251
Subdivision: KINGS POINT
County: Palm Beach
Bedrooms: 2
Total Square Feet: 1,044
Price Per Sq. Ft.: $114
New Constuction: No
Waterfront: No
Property Type: Residential - Condominium
Cooling: Central Air
Heating: Central
Stories: 2.0
Taxes: $783
Year Built: 1980
HOA Fee: $821/ Monthly

Featured Amenities

Walk-In Closet(s)
Closet Cabinetry
Billiard Room
Clubhouse
Fitness Center
Golf Course
Pool
Shuffleboard Court
Spa/Hot Tub
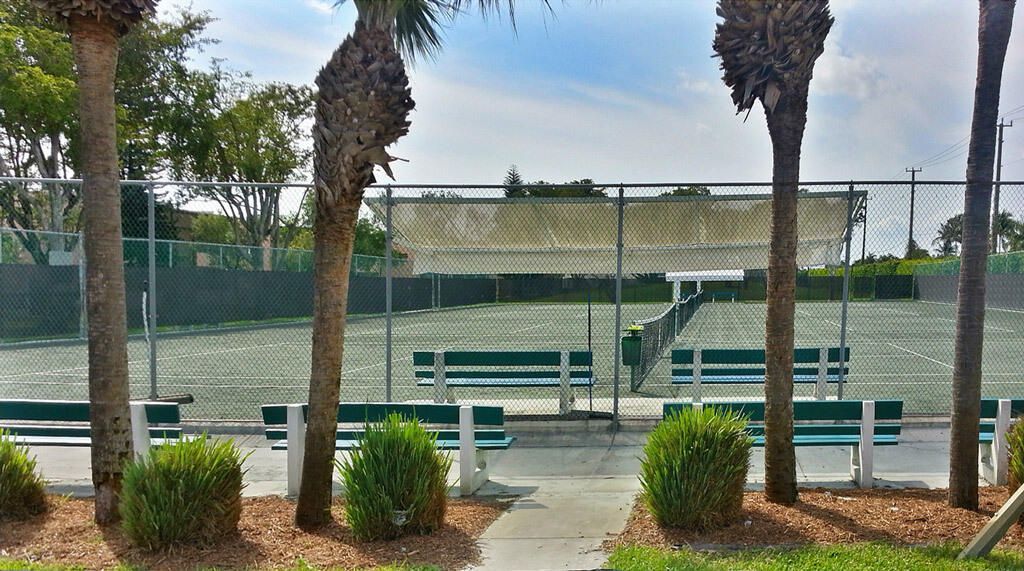
Tennis Court(s)
Cafe/Restaurant
Community Room
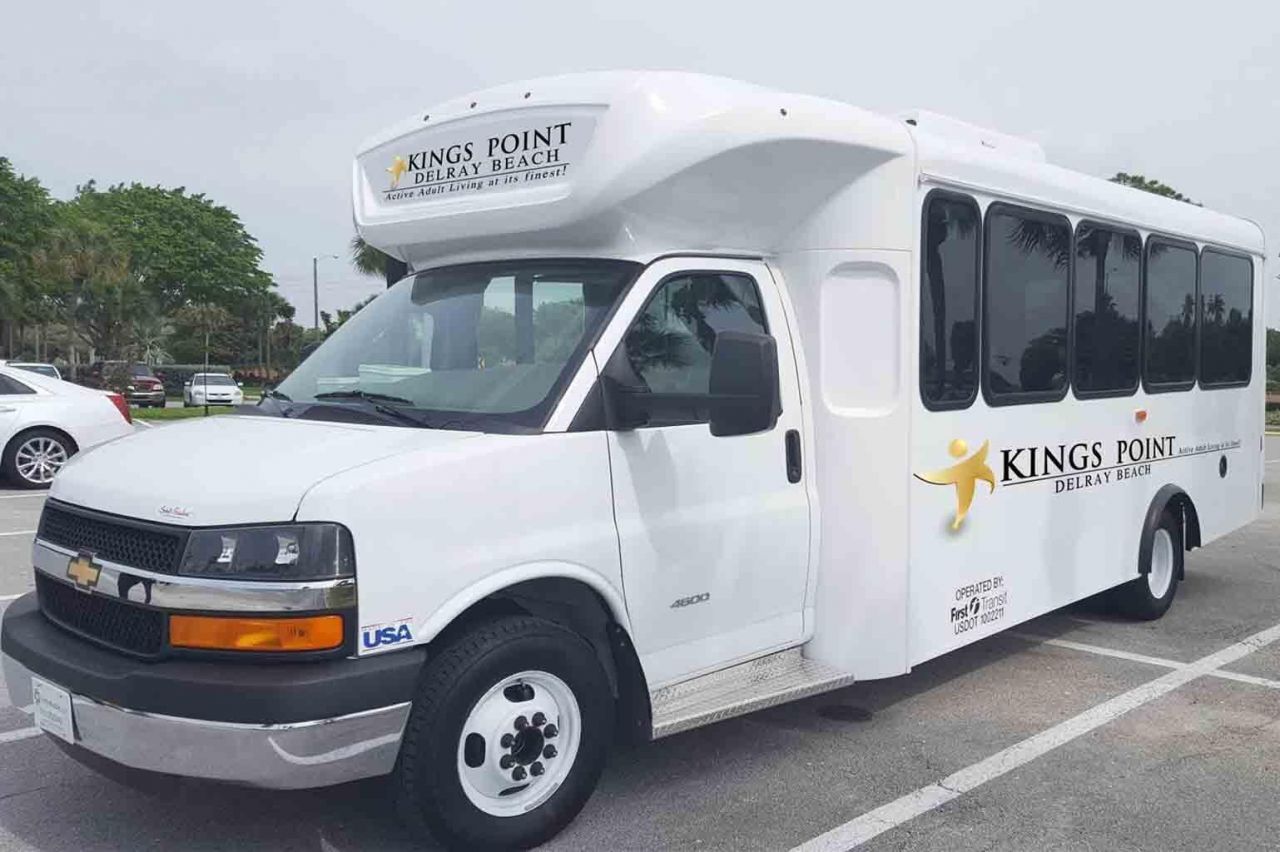
Courtesy Bus
Pickleball Court(s)
Putting Green
Street Lights

Property Details

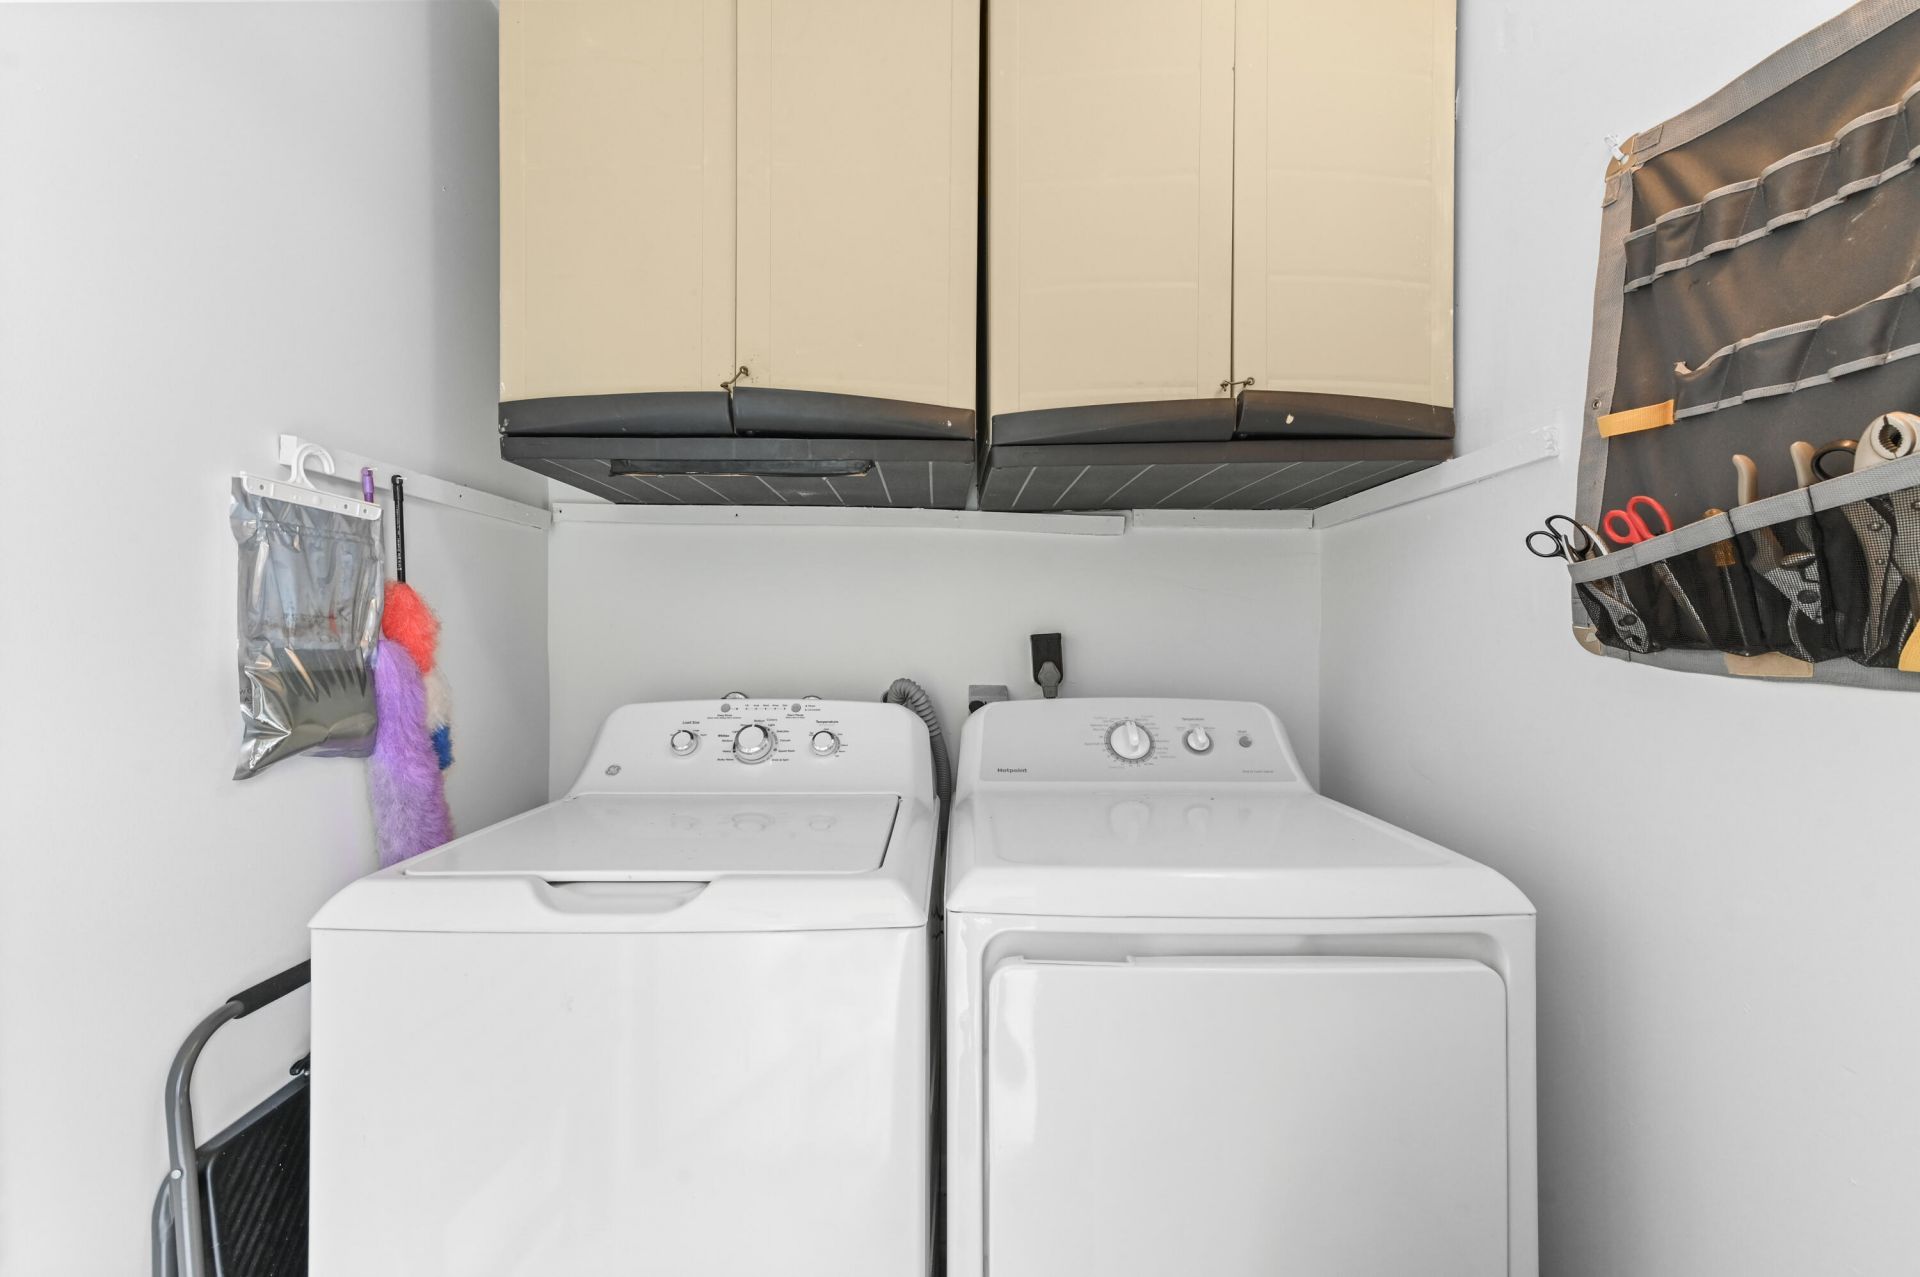
Appliances: Electric Water Heater, Dryer, Dishwasher, Electric Range, Microwave, Refrigerator, Water Heater, Washer
Association Fee Includes: Cable TV, Insurance, Maintenance Grounds, Common Areas
Days on Site: 251
Exterior: CBS
Hot Tub: Yes
Laundry: Inside
Parcel#: 00424622170041910
Parking: Assigned, Guest
Parking Notes: Assigned, Guest
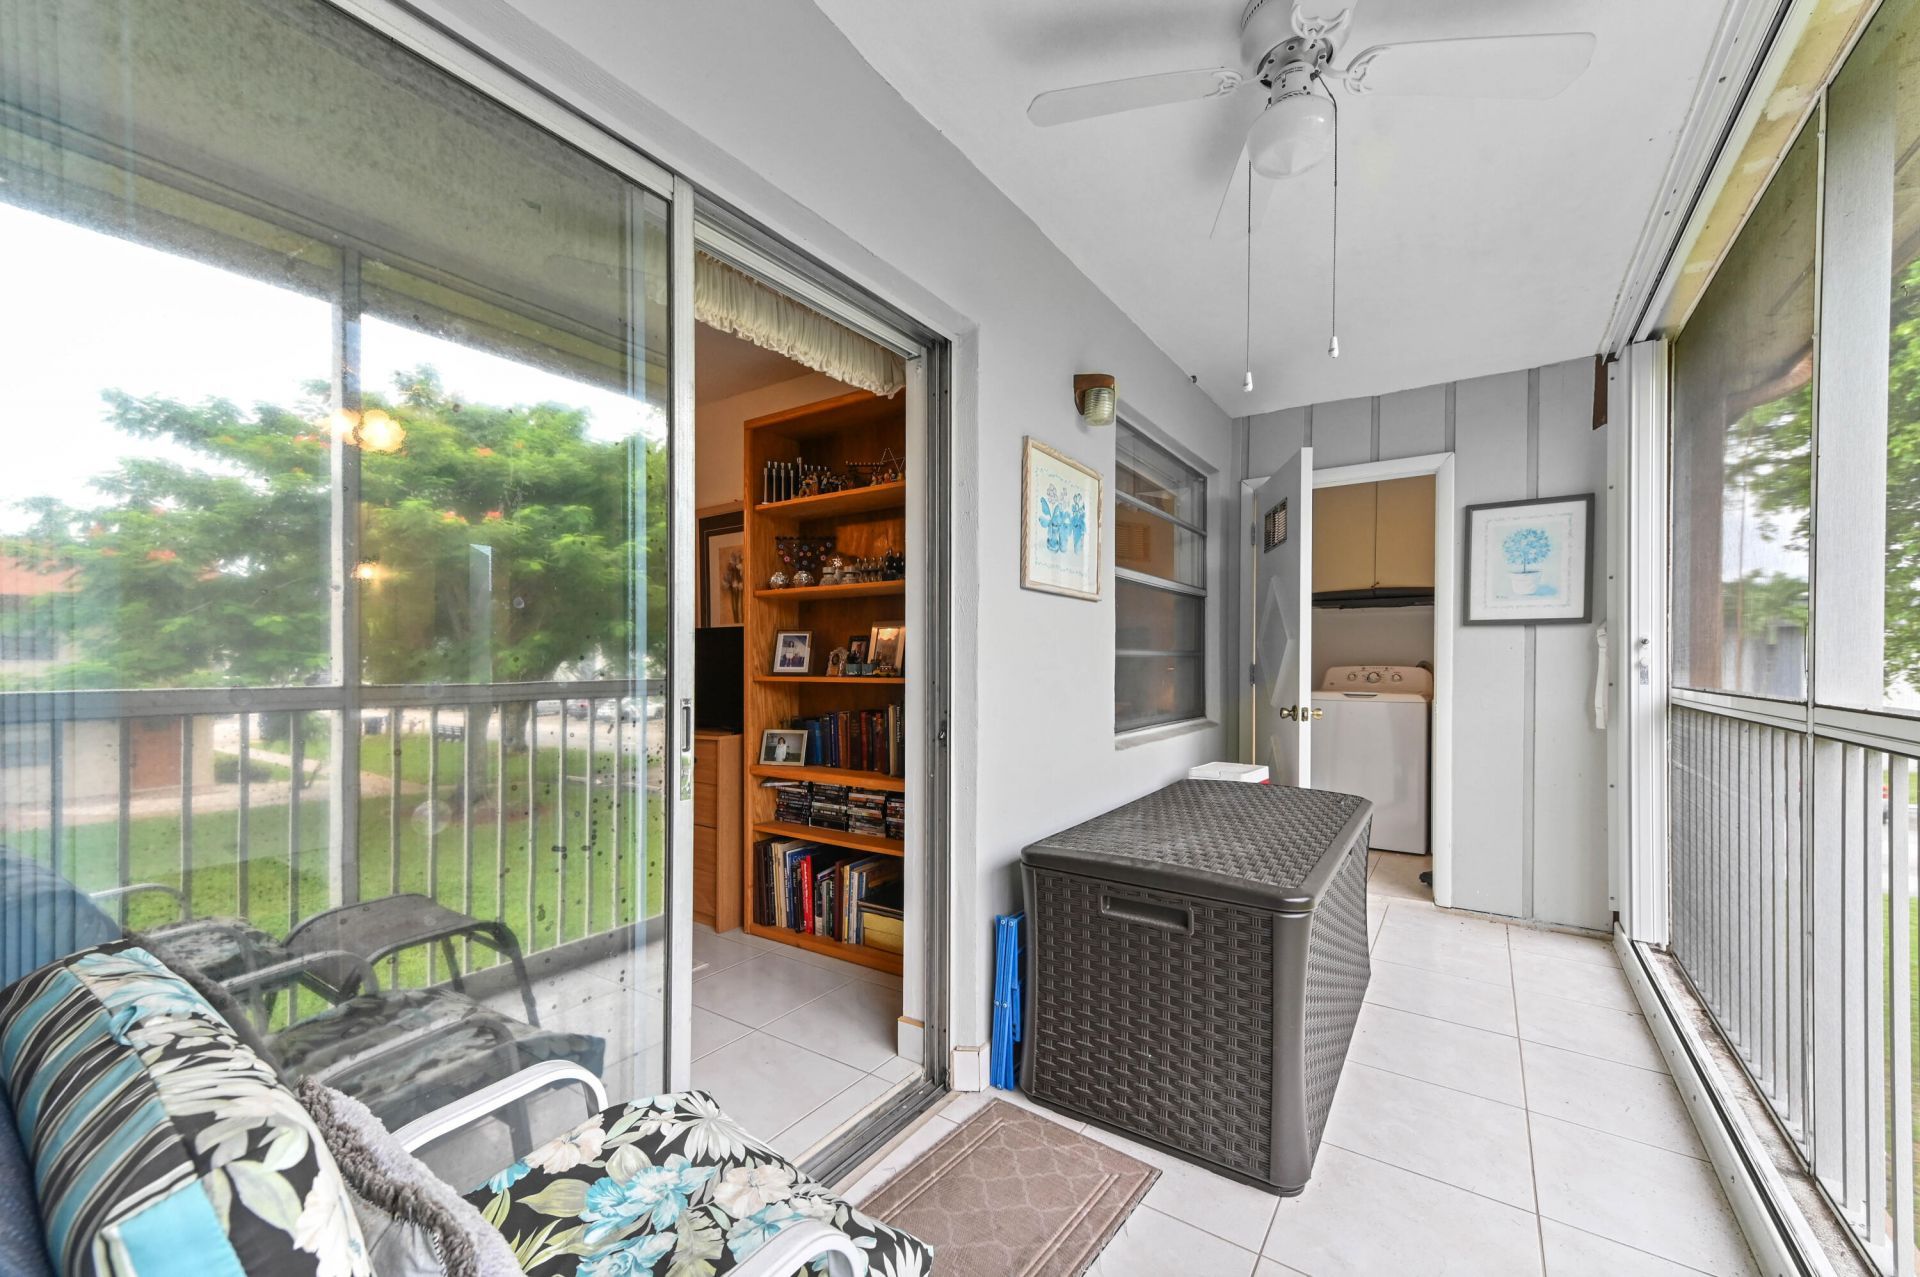
Patio/Porch: Patio - Covered, Patio - Screened, Patio
Pets Allowed: No
Restrictions: Buyer Approval Required
Security: Gated with Guard
Sewer: Public Sewer
SQFT Living: 910
Structure Type: Multi Family
Total Rooms: 5
Utilities: Cable Available, Sewer Available, Water Available
Water: Public
Waterfront Features: None
Construction: CBS

Room Sizes

Living Room: 17 X 15 Level Main
Kitchen: 10 X 8 Level Main
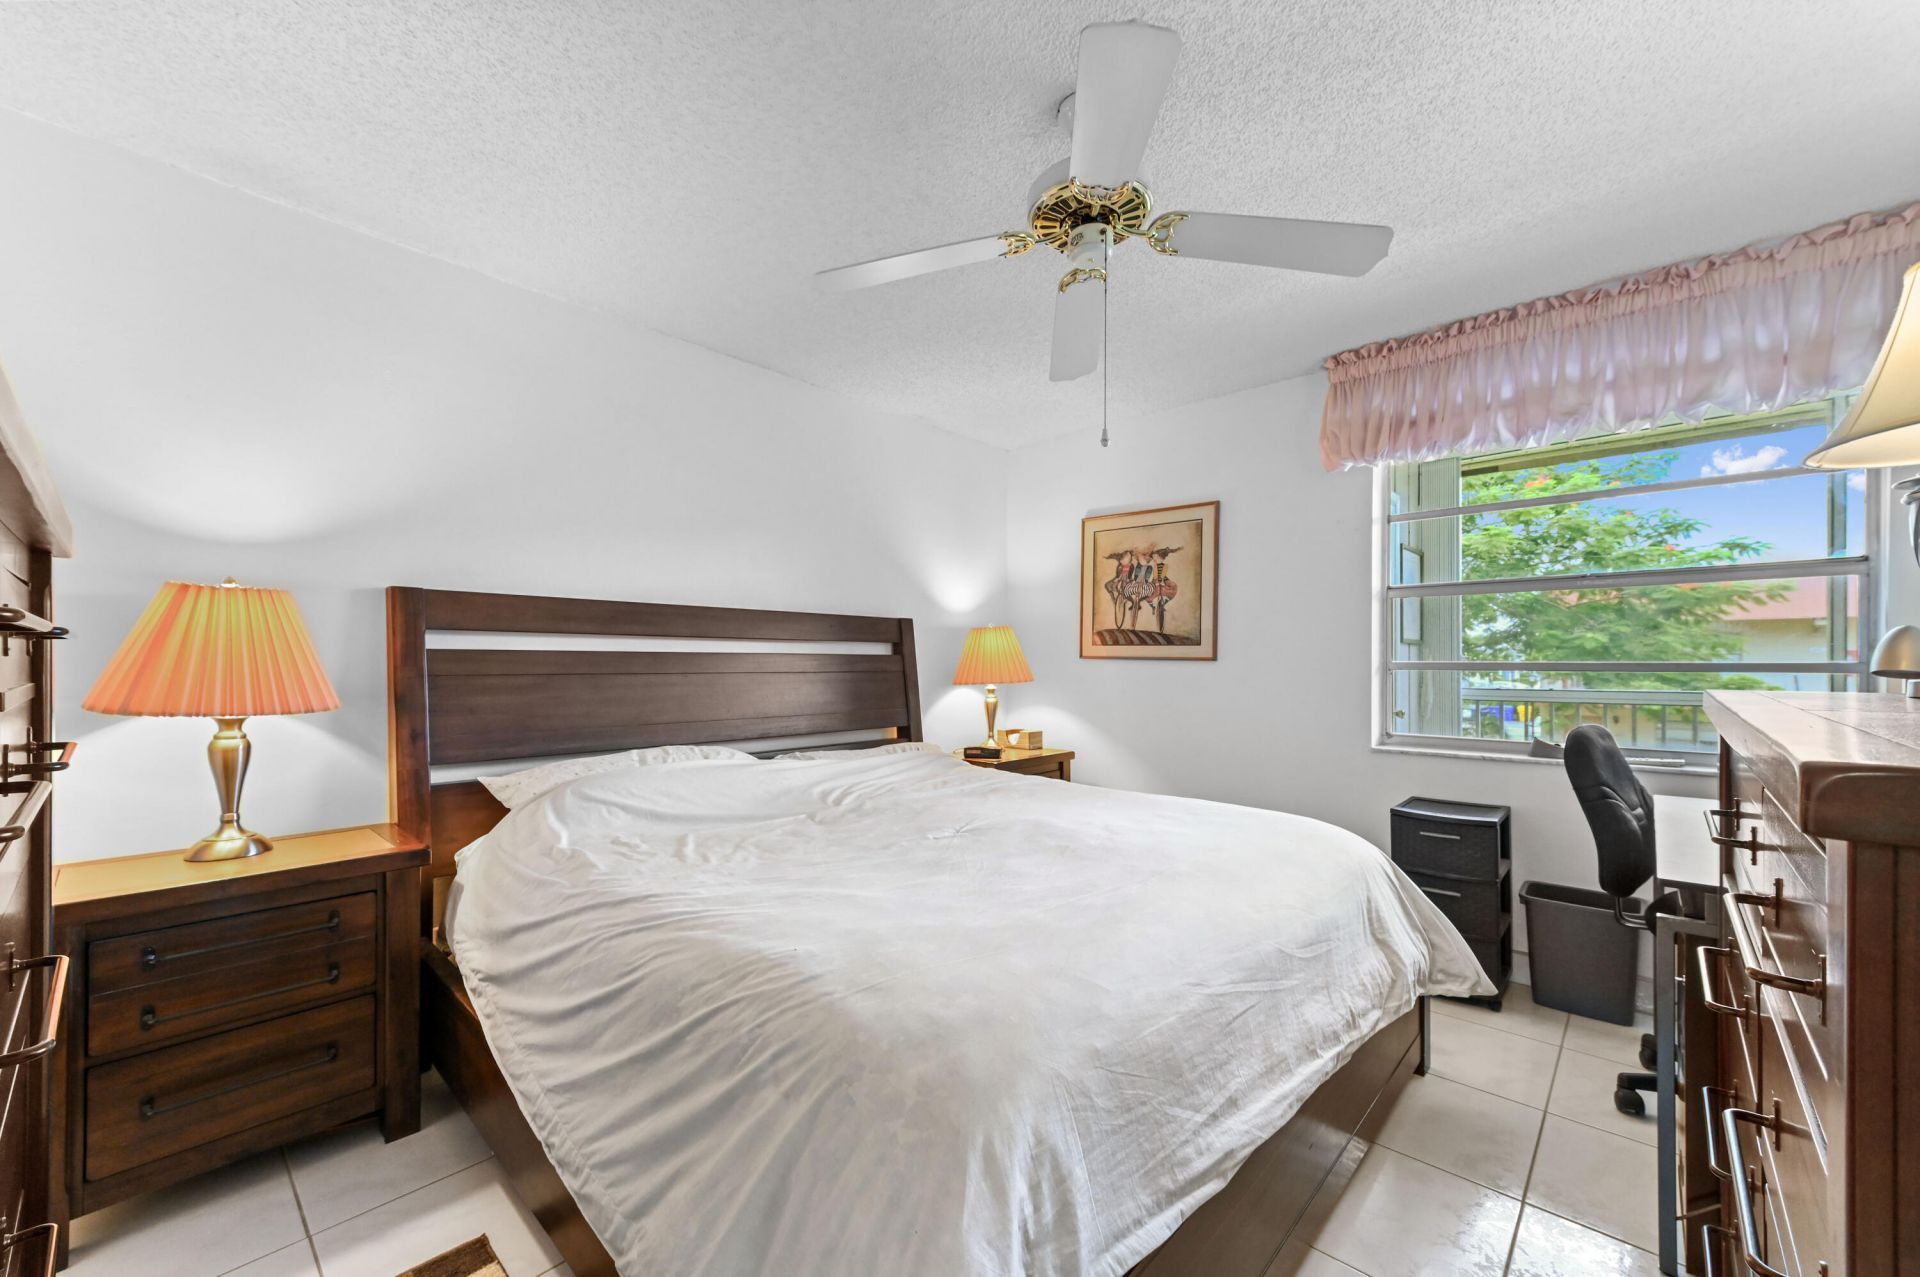
Primary Bedroom: 13 X 11 Level Main
Bedroom 2: 13 X 11 Level Main

Local Schools

High School: Spanish River
Middle School: Carver Community
Elementary School: Orchard View

Neighborhood Information

Neighborhood Map

Neighborhood Hero

Neighborhood Highlights

Neighborhood Characteristics

Neighborhood Market Trend

Neighborhood Schools

Courtesy of

Agency Name: EXP Realty LLC
Agent Name: Paul Jay Saperstein
Agency Phone: 888-883-8509

agent picture

Presented by

Agent Name: Marlo Mikulski
Agent Phone:
Agency Title: Illustrated Properties
Request Info

IDX logo

Marlo Mikulski
ipre.com
Agent Cell:
772.828.0144
Office Phone:
561.626.7000

Mortgage Calculator

%
years/fixed
yearly
yearly (est.)

Estimated Payment

$ 684.26 Principal & Interest $584.31 Property Tax $65.25 Homeowner's Insurance $34.71
Mortgage Logo

Login to My Illustrated Account

Pixel