SIGN UP Login/Register
2686 SW Monarch Trail, Stuart, FL 34997 Photo

15 Total Photos [Click to View All]

2686 SW Monarch Trail Stuart, FL 34997
$189,000
  • Beds
    2
  • Baths
    2 full
  • Total Square Feet
    1,152
  • Lot Size
    0.15 acre(s)

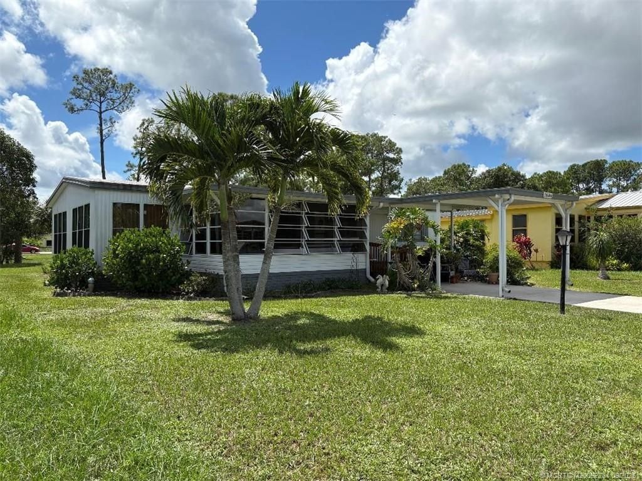

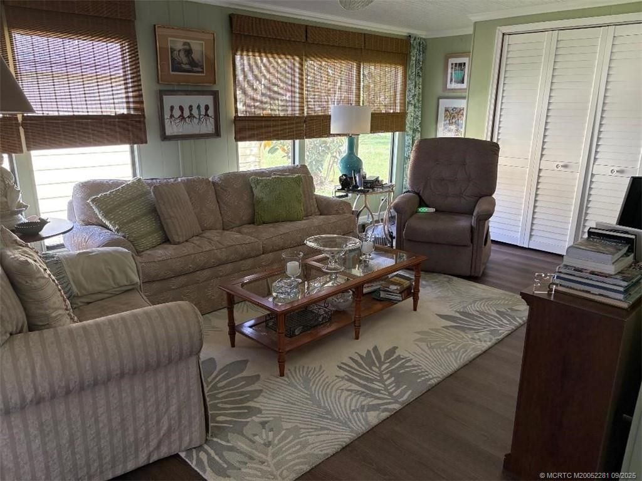
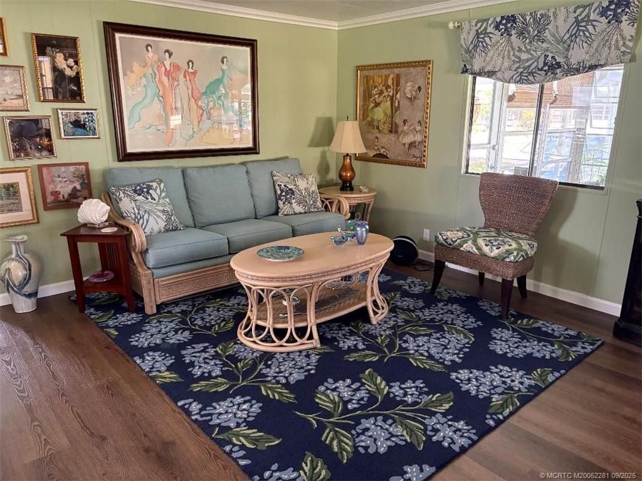
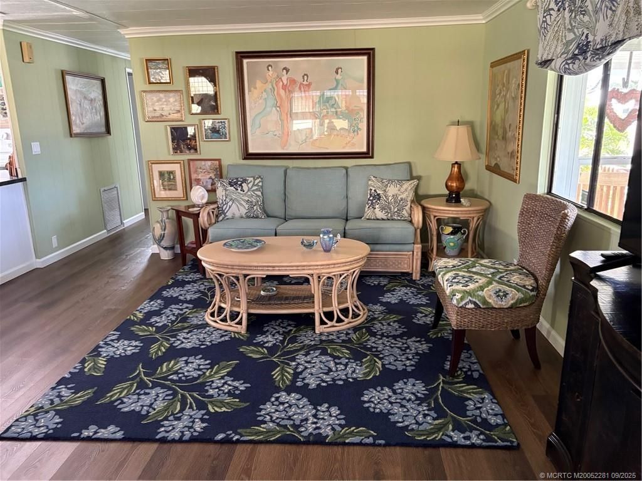
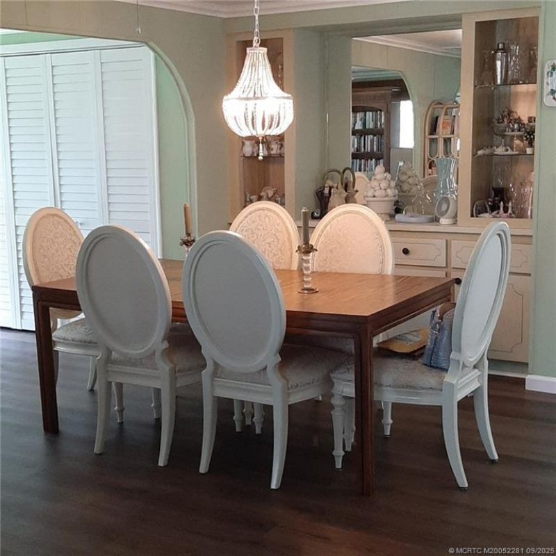
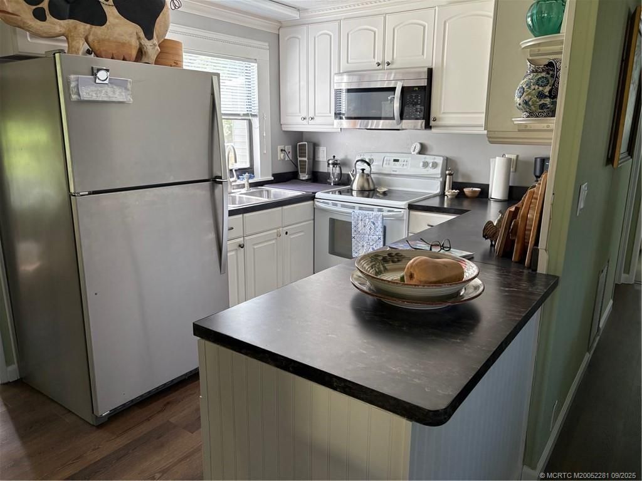
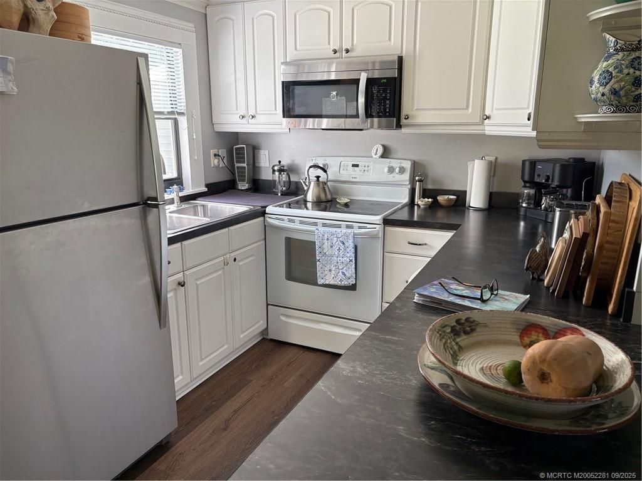
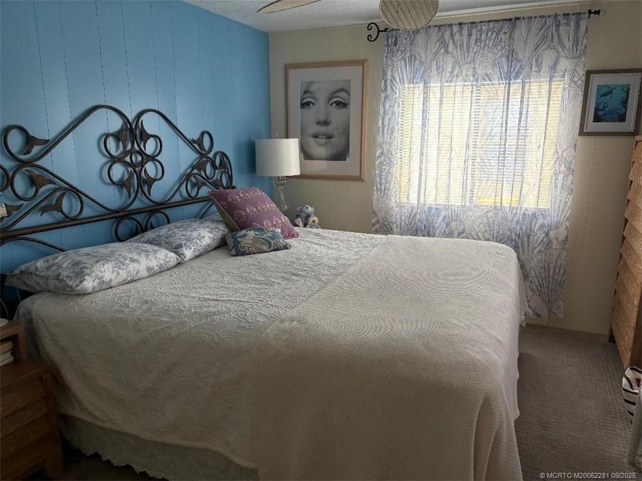
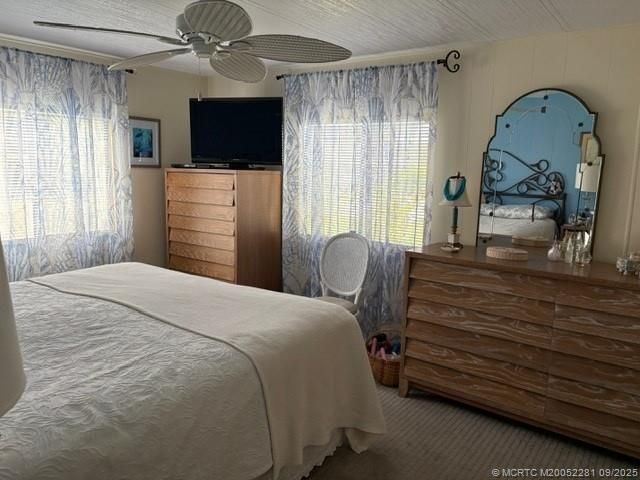
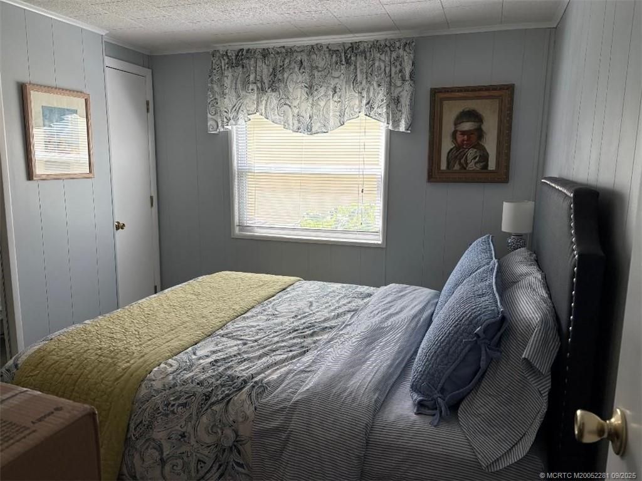
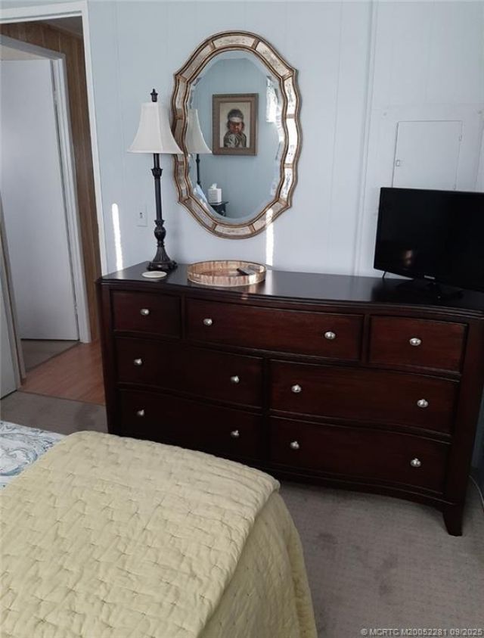
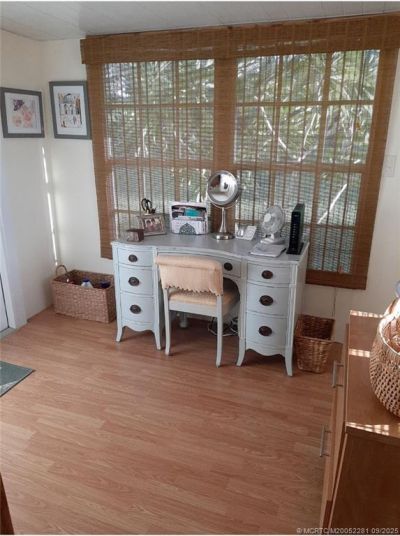
This is a lovely two bedroom, two bath home with a laundry room/office. Pride of ownership shows inside and out. Home has been recently remodeled to include new crown and floor molding, new ceiling fans and light fixture, plus painted throughout. New LVP flooring in all rooms except bedrooms. Updated step-saver kitchen. You own the land, very low HOA fees. There are 2 heated pools, 2 clubhouses. Amenities include tennis court, pickleball, shuffleboard, bocci ball. RV/Boat Storage available ...

View More

Property Summary

MLS Number: M20052281
Status: Active
Days on Market: 248
Subdivision: St Lucie Falls
County: Martin
Bedrooms: 2
Total Square Feet: 1,152
Price Per Sq. Ft.: $164
New Constuction: No
Waterfront: No
Property Type: Residential - Mobile Home
Cooling: Ceiling Fan(s)
Heating: Central, Electric
Lot Size: 0.15 Acres
Roof Type: Metal
Stories: 1.0
Taxes: $1,045
Year Built: 1981
HOA Fee: 164

Featured Amenities

Living/Dining Room
Separate Shower
Stacked Bedrooms

Property Details

Accessibility: Wheelchair Access
Appliances: Some Electric Appliances, Dryer, Dishwasher, Disposal, Range, Refrigerator, Water Heater, Washer
Community Features: Clubhouse, Non-Gated, Pickleball, Property Manager On-Site, Pool, Shuffleboard
Crops Included Y/N: No
Days on Site: 248
Directions: SR76 (Kanner Hwy) west to right on 96th St, right on Cadillac, left on Monarch.
Exterior: Aluminum Siding, Manufactured
Flooring: Carpet, Laminate
Home Warranty Y/N: No
Lease Considered Y/N: No
Listing Terms: Cash, Conventional, FHA, VA Loan
Lot Dimensions: 60x110
Ownership: Fee Simple
Parcel#: 123940002006000503
Parking: Attached Carport
Parking Notes: Attached Carport
Pets Allowed: Number Limit, Yes
Pool: Community
Property Attached Y/N: No
Property Sub-Type: Manufactured Home
Senior Community: Yes
Swimming Pool: Yes
Utilities: Cable Available, Electricity Available, Sewer Available, Water Available, Water Connected
Water: Public
Window: Metal, Single Hung
Construction: Aluminum Siding,Manufactured

Room Sizes

Utility Room: 10 X 10 Level - Main
Bedroom 2: 11 X 9 Level - Main
Primary Bedroom: 11 X 14 Level - Main
Kitchen: 12 X 8 Level - Main
Dining Room: 12 X 7 Level - Main
Living Room: 12 X 22 Level - Main
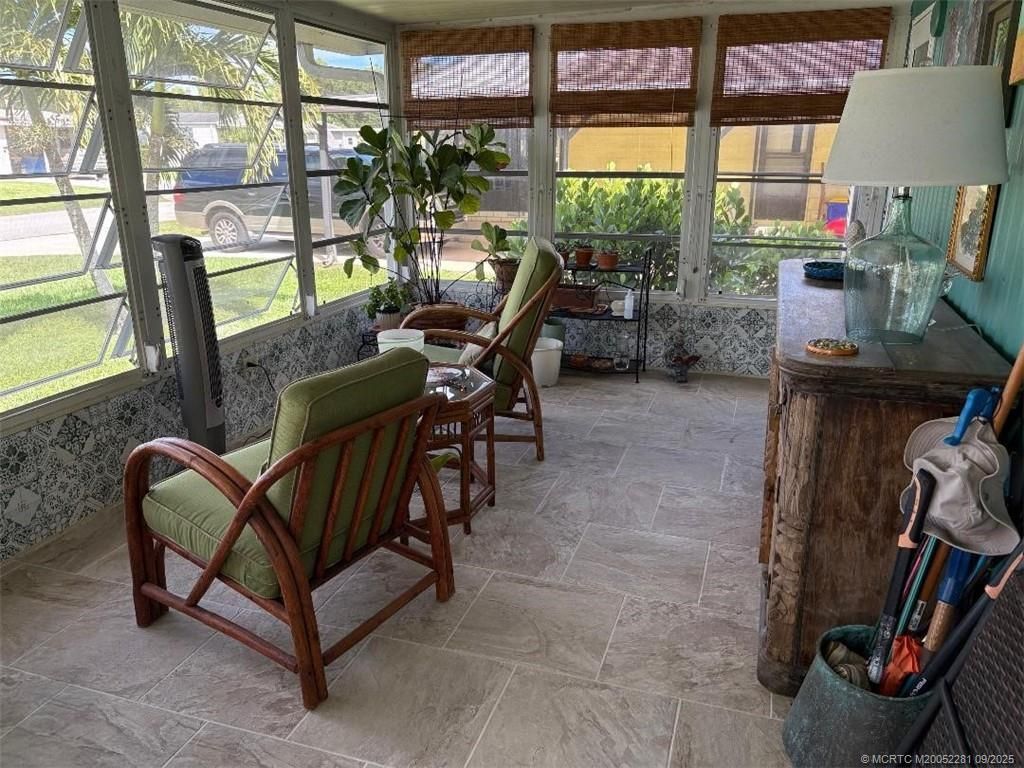
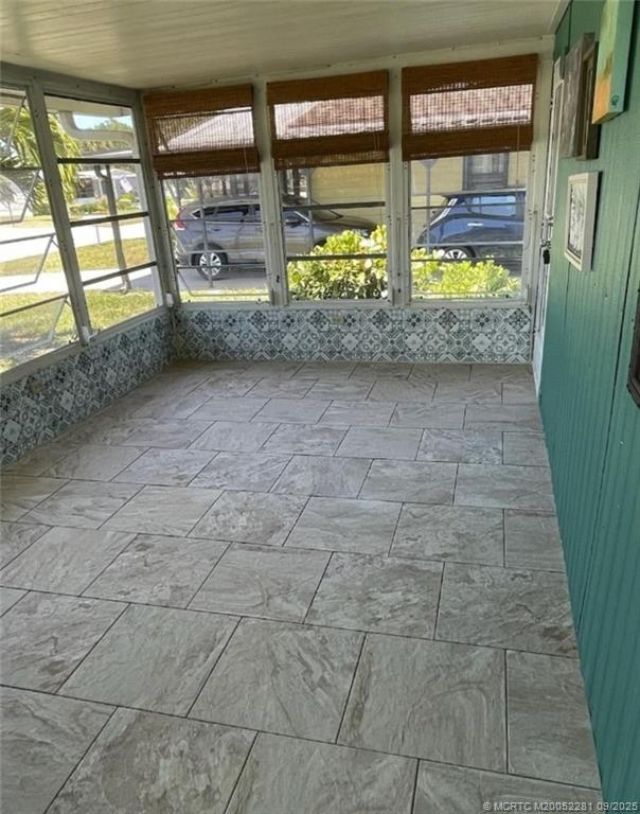
Family Room: 11 X 16 Level - Main
Family Room: 16 X 10 Level - Main

Neighborhood Information

Neighborhood Map

Neighborhood Hero

Neighborhood Highlights

Neighborhood Characteristics

Neighborhood Market Trend

Neighborhood Schools

Courtesy of

Agency Name: Water Pointe Realty Group
Agency Contact: 772-485-0743
Agent Name: Carolyn Busbee

agent picture

Presented by

Agent Name: Marlo Mikulski
Agent Phone:
Agency Title: Illustrated Properties
Request Info

IDX logo

Marlo Mikulski
ipre.com
Agent Cell:
772.828.0144
Office Phone:
561.626.7000

Mortgage Calculator

%
years/fixed
yearly
yearly (est.)

Estimated Payment

$ 1,070.22 Principal & Interest $928.02 Property Tax $87.08 Homeowner's Insurance $55.13
Mortgage Logo

Login to My Illustrated Account

Pixel