SIGN UP Login/Register
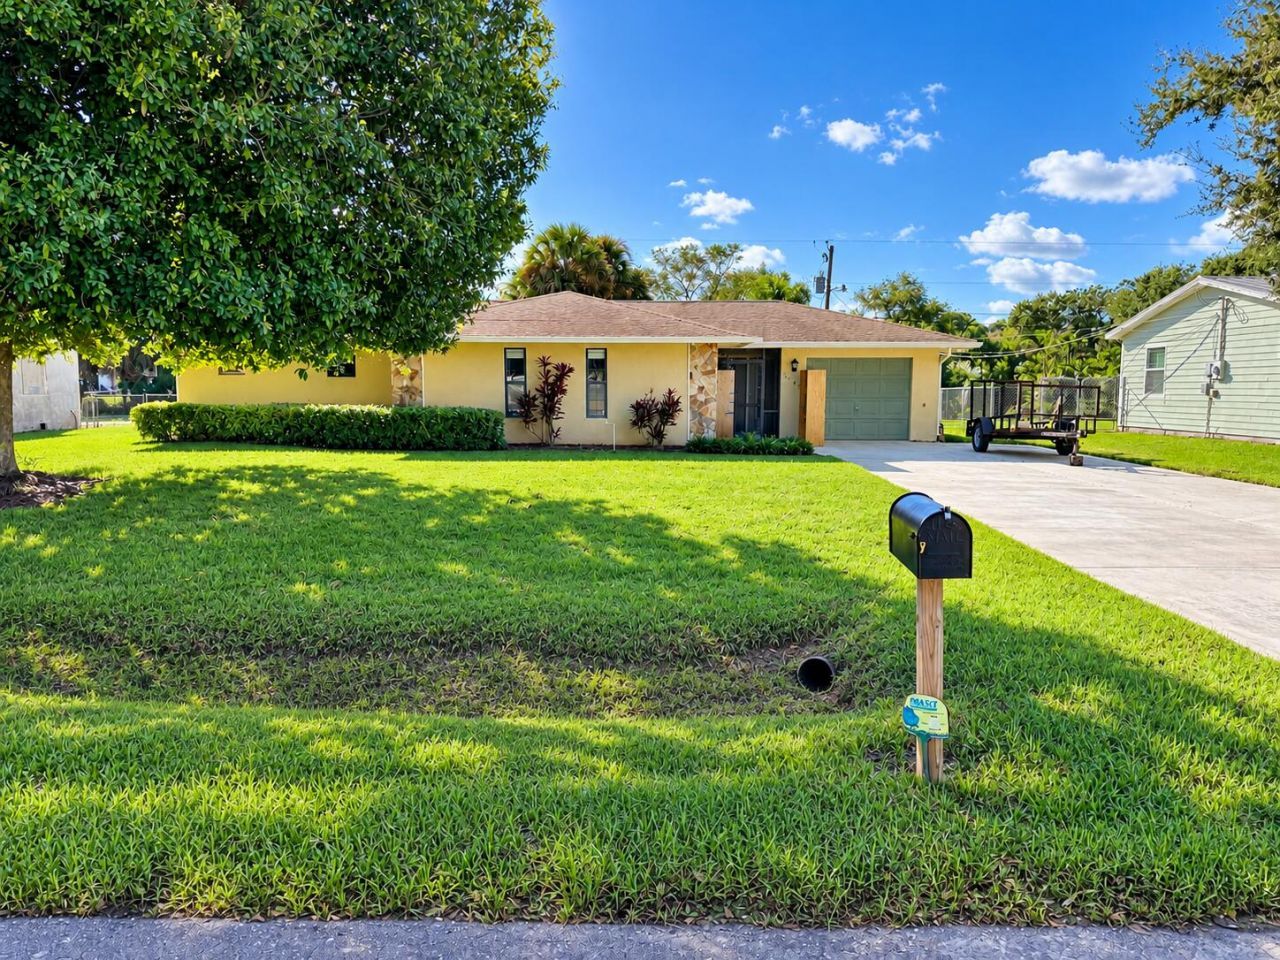
4909 Seagrape Drive, Fort Pierce, FL 34982 Photo
New - 18 Hours Ago
4909 Seagrape Drive, Fort Pierce, FL 34982 Photo
New - 18 Hours Ago
4909 Seagrape Drive, Fort Pierce, FL 34982 Photo

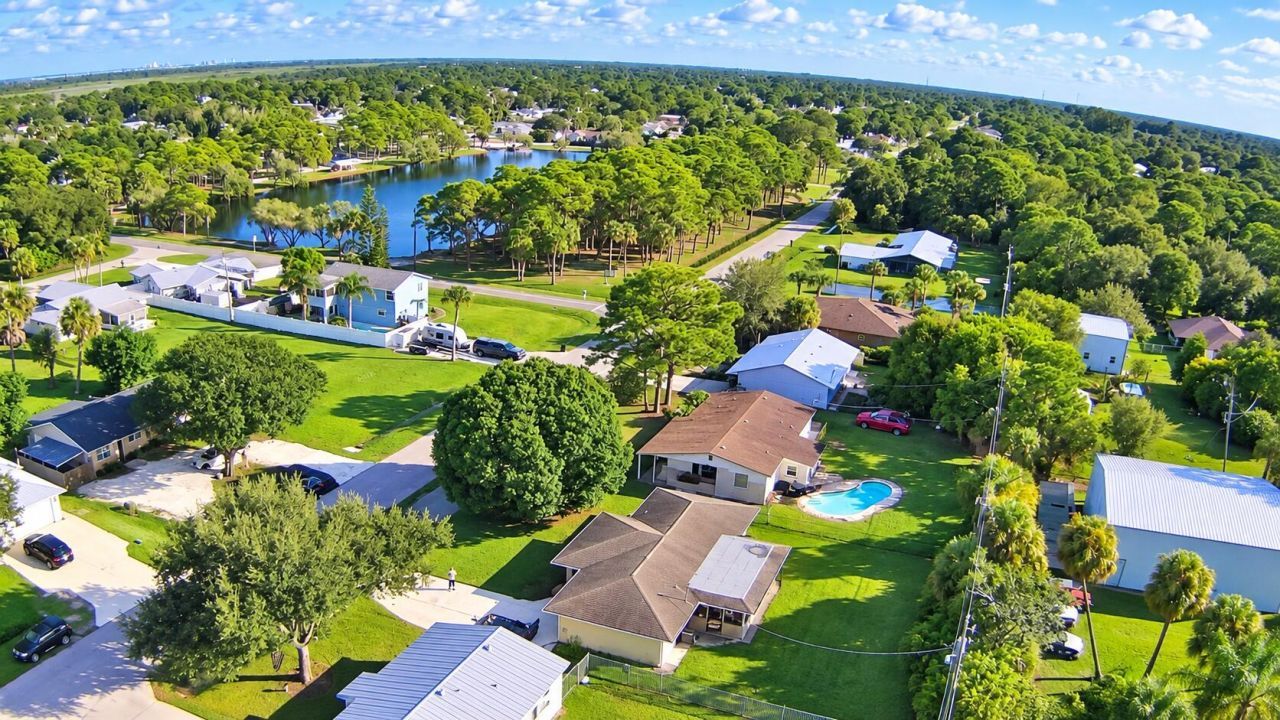
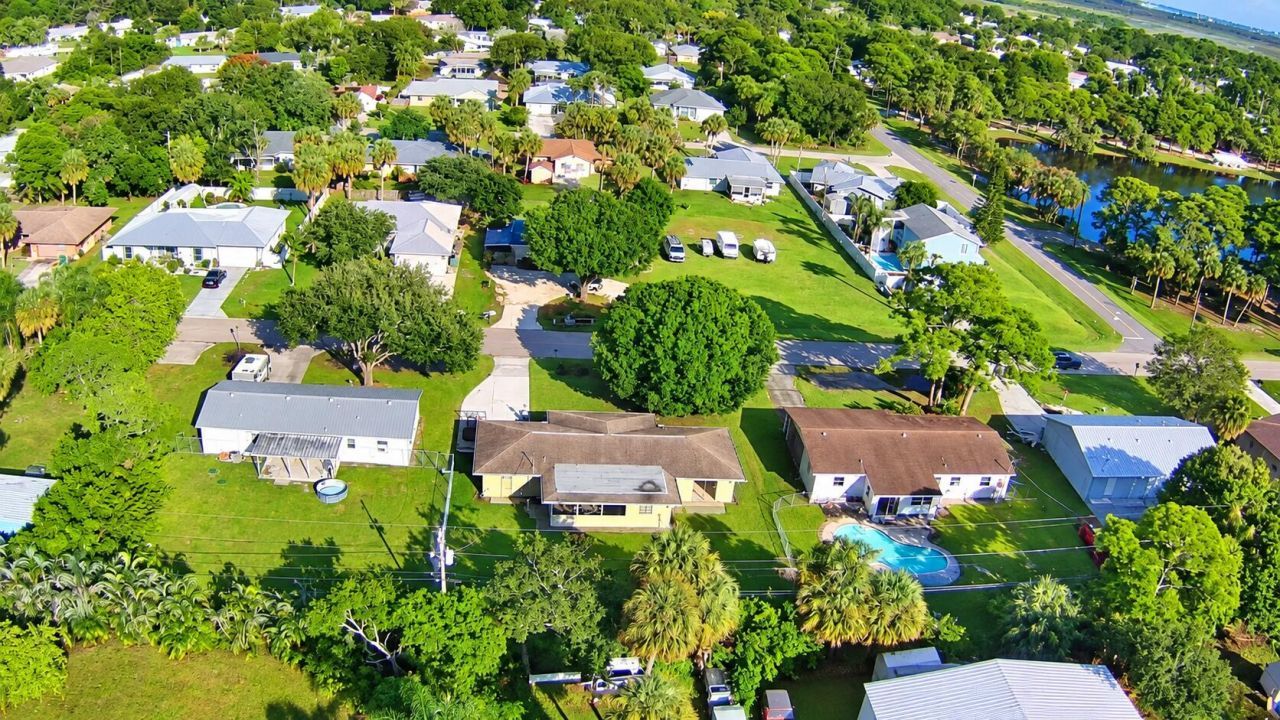
3 Photos

4909 Seagrape Drive Fort Pierce, FL 34982
$325,000
  • Beds
    2
  • Baths
    2 full
  • Total Square Feet
    1,930
  • Lot Size
    0.23 acre(s)

Welcome to this inviting 2-bedroom, 2-bathroom home in the desirable Indian River Estates community! This well-maintained property features vaulted wood ceilings, large dining room and living area and offers a bright den just off the screened patio, perfect for a flex room, home office, or potential third bedroom. 2012 roof & 2024 water heater. Enjoy relaxing mornings and peaceful evenings in the screened outdoor patio. The updated kitchen offers wood cabinets, granite countertops and stainless ...

View More

Property Summary

MLS Number: B26088098
Status: Active
Subdivision: INDIAN RIVER ESTATES UNIT 7
County: Saint Lucie
Bedrooms: 2
Total Square Feet: 1,930
Price Per Sq. Ft.: $168
Style: Ranch, Traditional
New Constuction: No
Waterfront: No
Property Type: Residential - Single Family
Cooling: Central Air, Ceiling Fan(s), Electric
Garage: 1 car attached
Heating: Central, Electric
Lot Size: 0.23 Acres
Roof Type: Shingle
Stories: 1.0
Taxes: $906
Year Built: 1979
HOA Fee: $6/ Monthly

Featured Amenities

High Ceilings
Other
Bedroom Layout - Stacked
Closet Cabinetry
Storage
Other
Park
Street Lights

Property Details

Appliances: Dryer, Dishwasher, Electric Range, Microwave, Refrigerator, Washer
Association: Indian River Estates Association, Inc.
Association Fee Includes: Common Areas
Door Features: French Doors
Exterior: Other, Wood Frame
Outdoor Features: Garden, Lighting, Storage
Fencing: None
Flooring: Carpet, Ceramic Tile
Furnished: Unfurnished
Home Style: Ranch, Traditional
Laundry: Electric Dryer Hookup, In Garage, Washer Hookup
Lot: Interior Lot, Room for Pool
Parcel#: 340260800360000
Parking: Concrete, Garage, Attached Garage
Parking Notes: Concrete, Garage, Attached Garage
Pets Allowed: Yes, No Restrictions
Restrictions: No Smoking
Sewer: Septic Tank
SQFT Living: 1385
Structure Type: House
Total Rooms: 5
Utilities: Cable Available, Electricity Available, Phone Available, Water Connected
Water: Public
Waterfront Features: None
Windows: Single Hung Metal
Construction: Other,Wood Frame

Room Sizes

Kitchen: 12 X 10 Level Main
Living Room: 12 X 16 Level Main
Primary Bedroom: 14 X 12 Level Main
Den: 11 X 11 Level Main
Bedroom 2: 11 X 12 Level Main

Neighborhood Information

Neighborhood Map

Neighborhood Hero

Neighborhood Highlights

Neighborhood Characteristics

Neighborhood Market Trend

Neighborhood Schools

Courtesy of

Agency Name: Star Realty Services LLC
Agent Name: Maysoon Mohd
Agency Phone: 772-626-6564

agent picture

Presented by

Agent Name: Marlo Mikulski
Agent Phone:
Agency Title: Illustrated Properties
Request Info

IDX logo

Marlo Mikulski
ipre.com
Agent Cell:
772.828.0144
Office Phone:
561.626.7000

Mortgage Calculator

%
years/fixed
yearly
yearly (est.)

Estimated Payment

$ 1,766.09 Principal & Interest $1,595.80 Property Tax $75.50 Homeowner's Insurance $94.79
Mortgage Logo

Login to My Illustrated Account