SIGN UP Login/Register
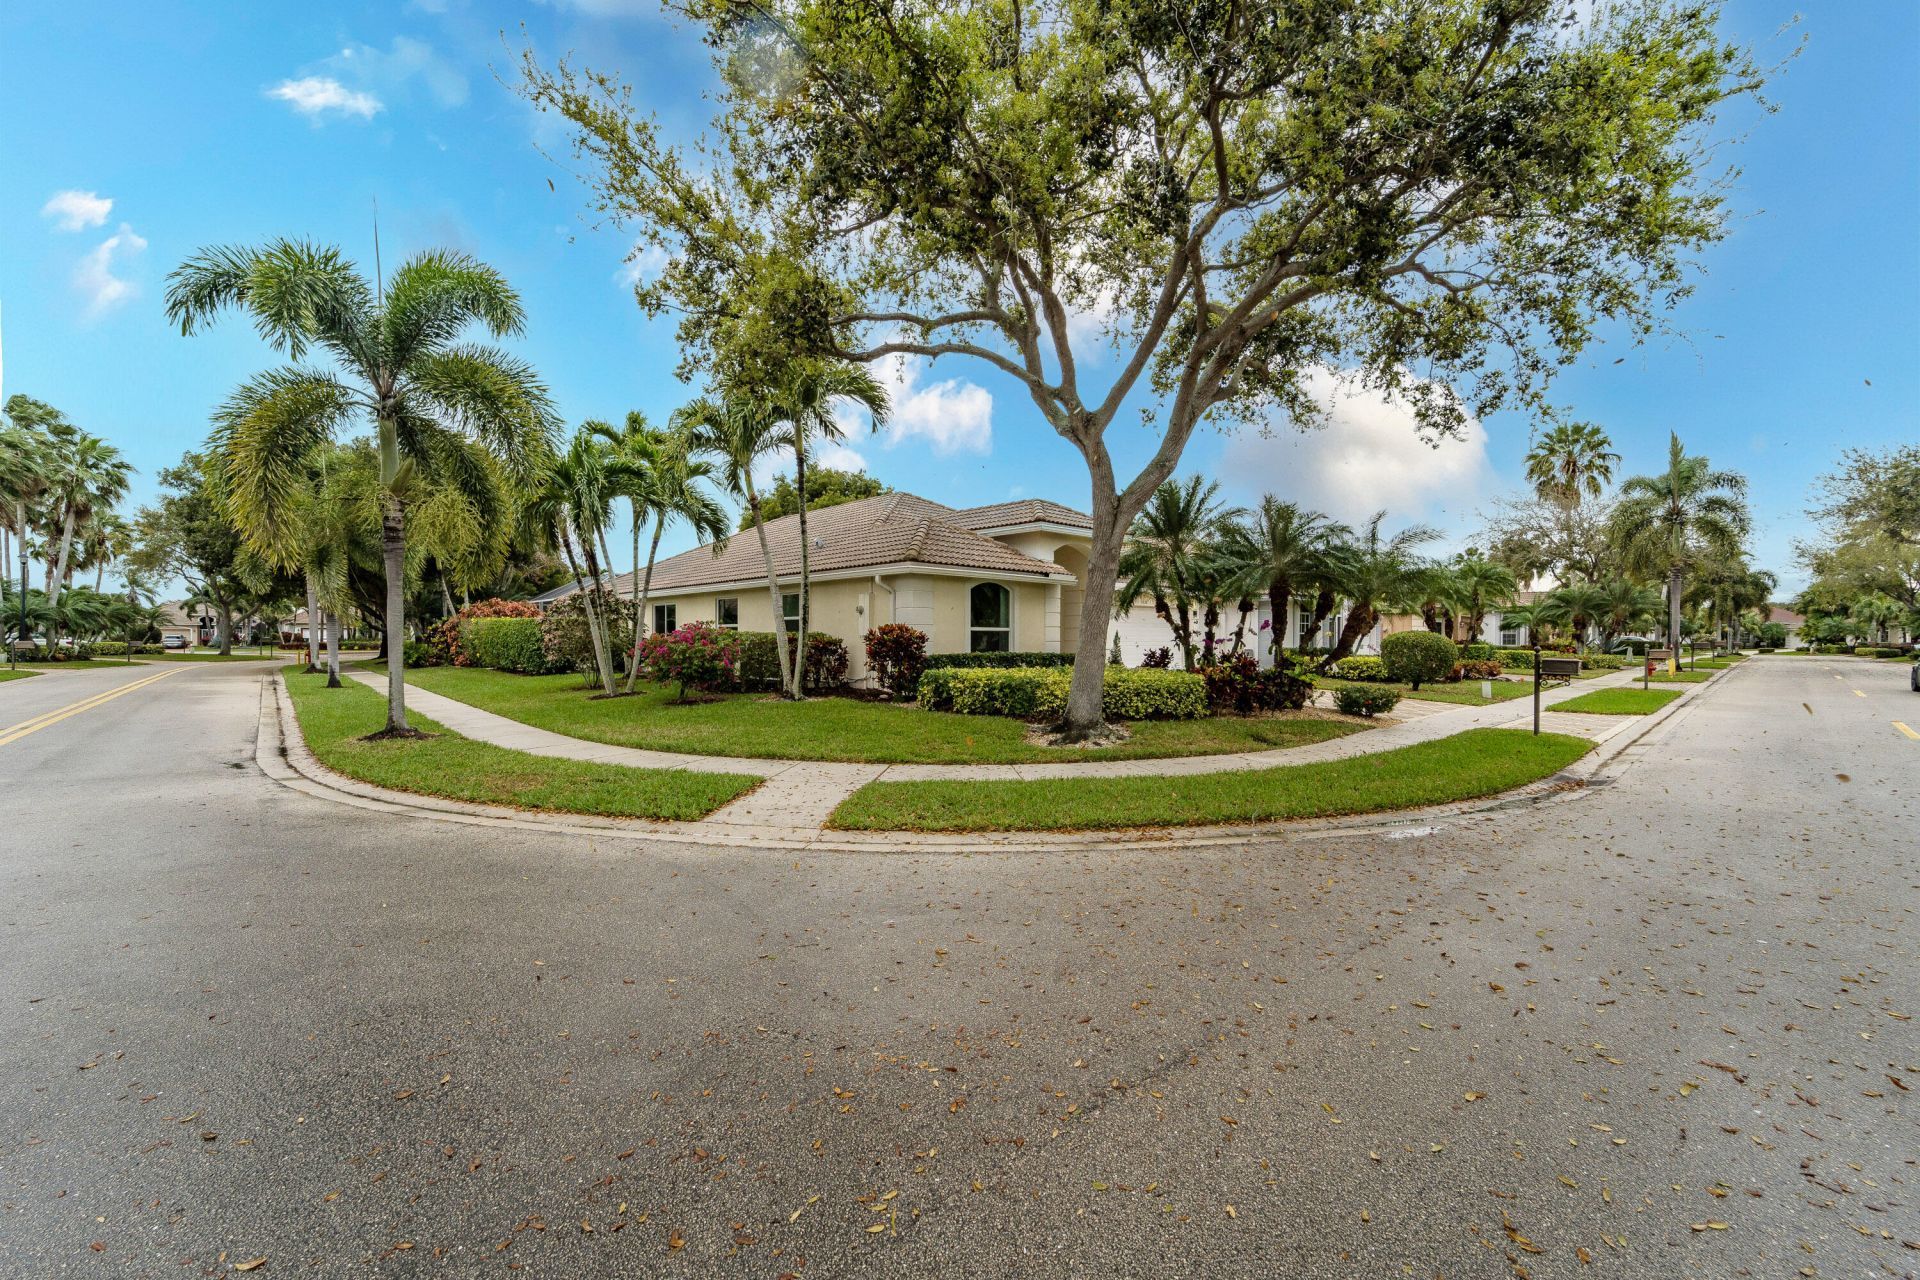
5658 S Fountains Drive, Lake Worth, FL 33467 Photo
Contingent
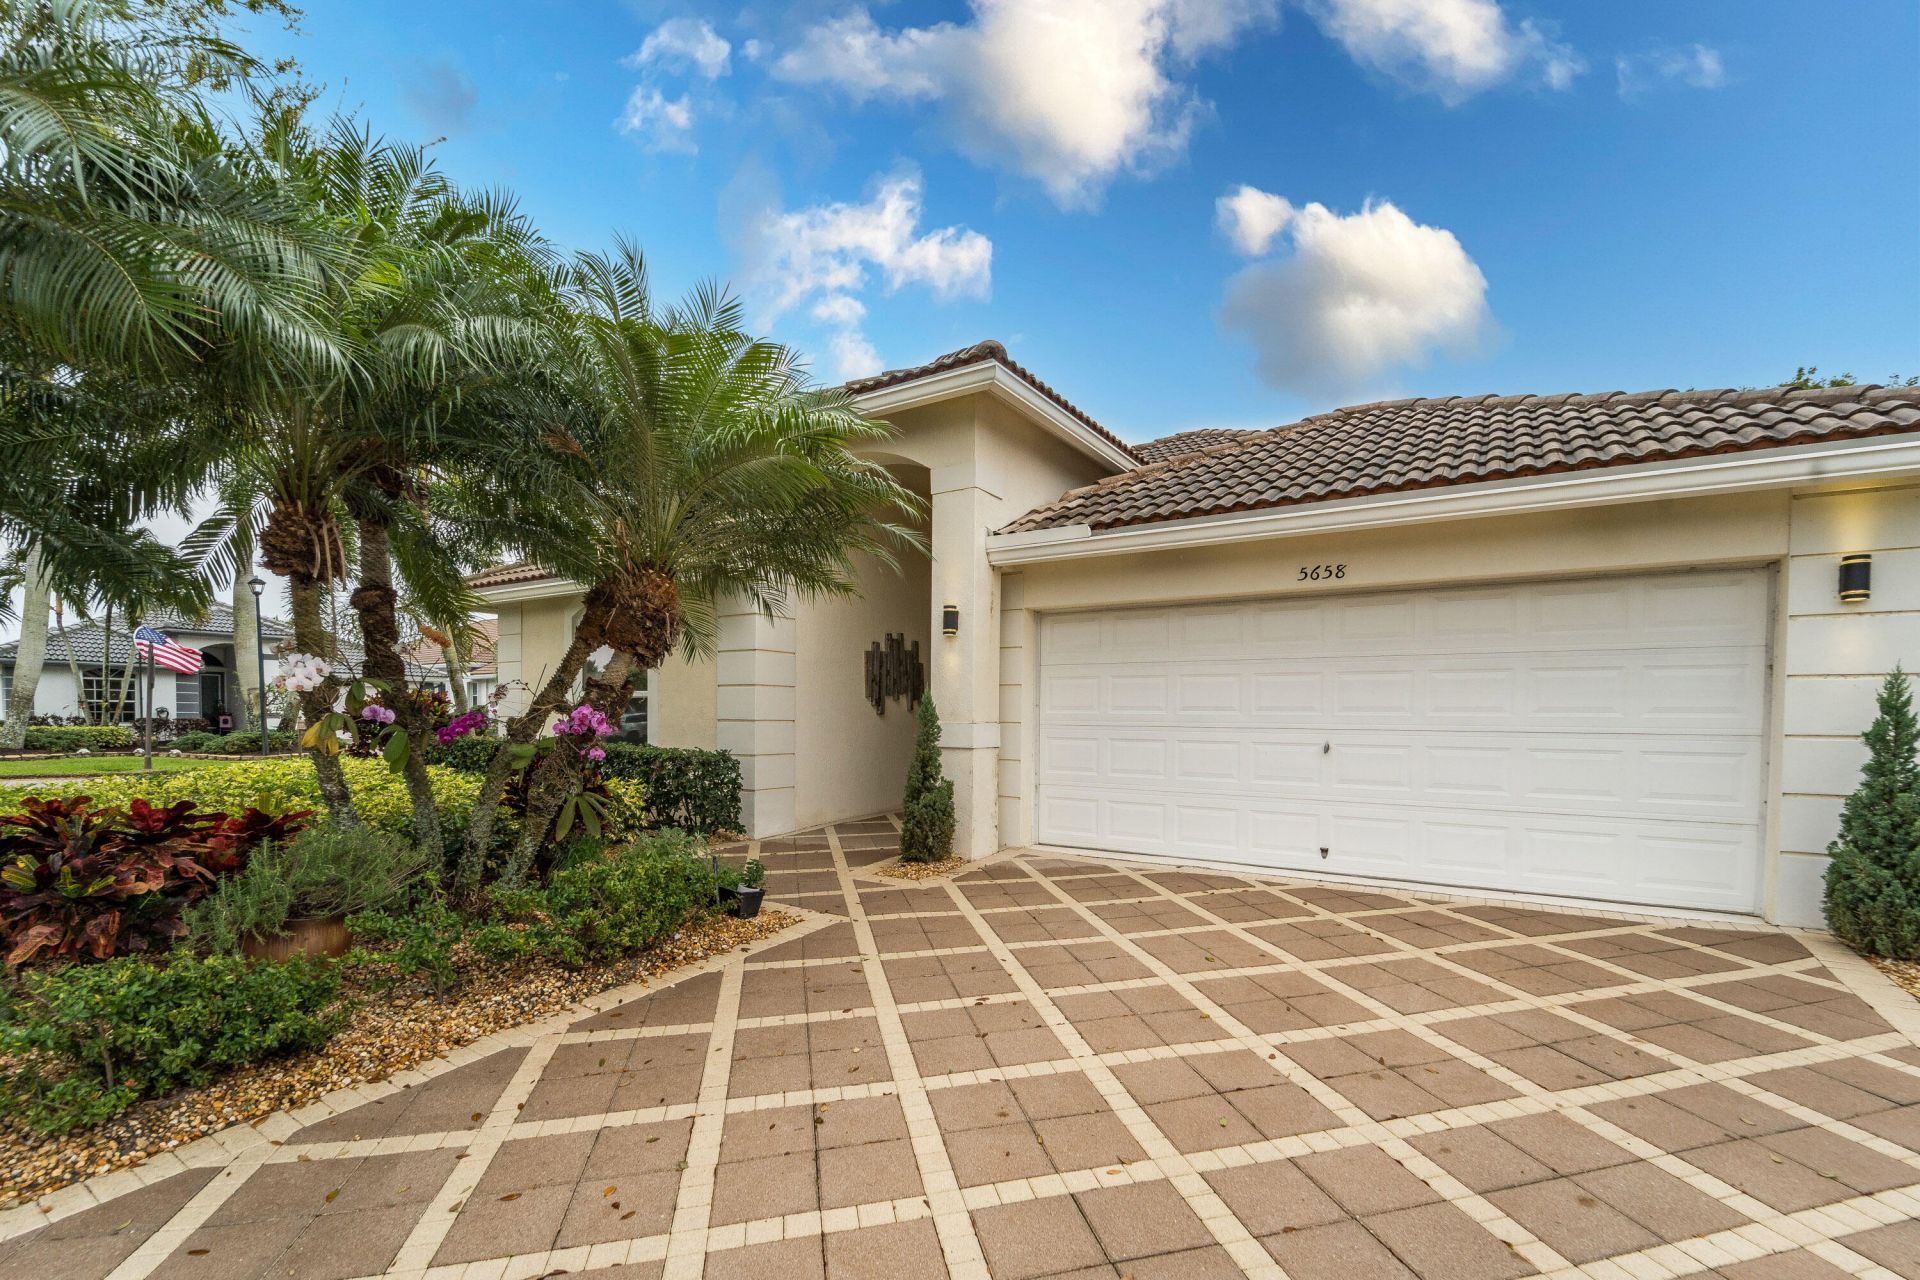
5658 S Fountains Drive, Lake Worth, FL 33467 Photo
Contingent
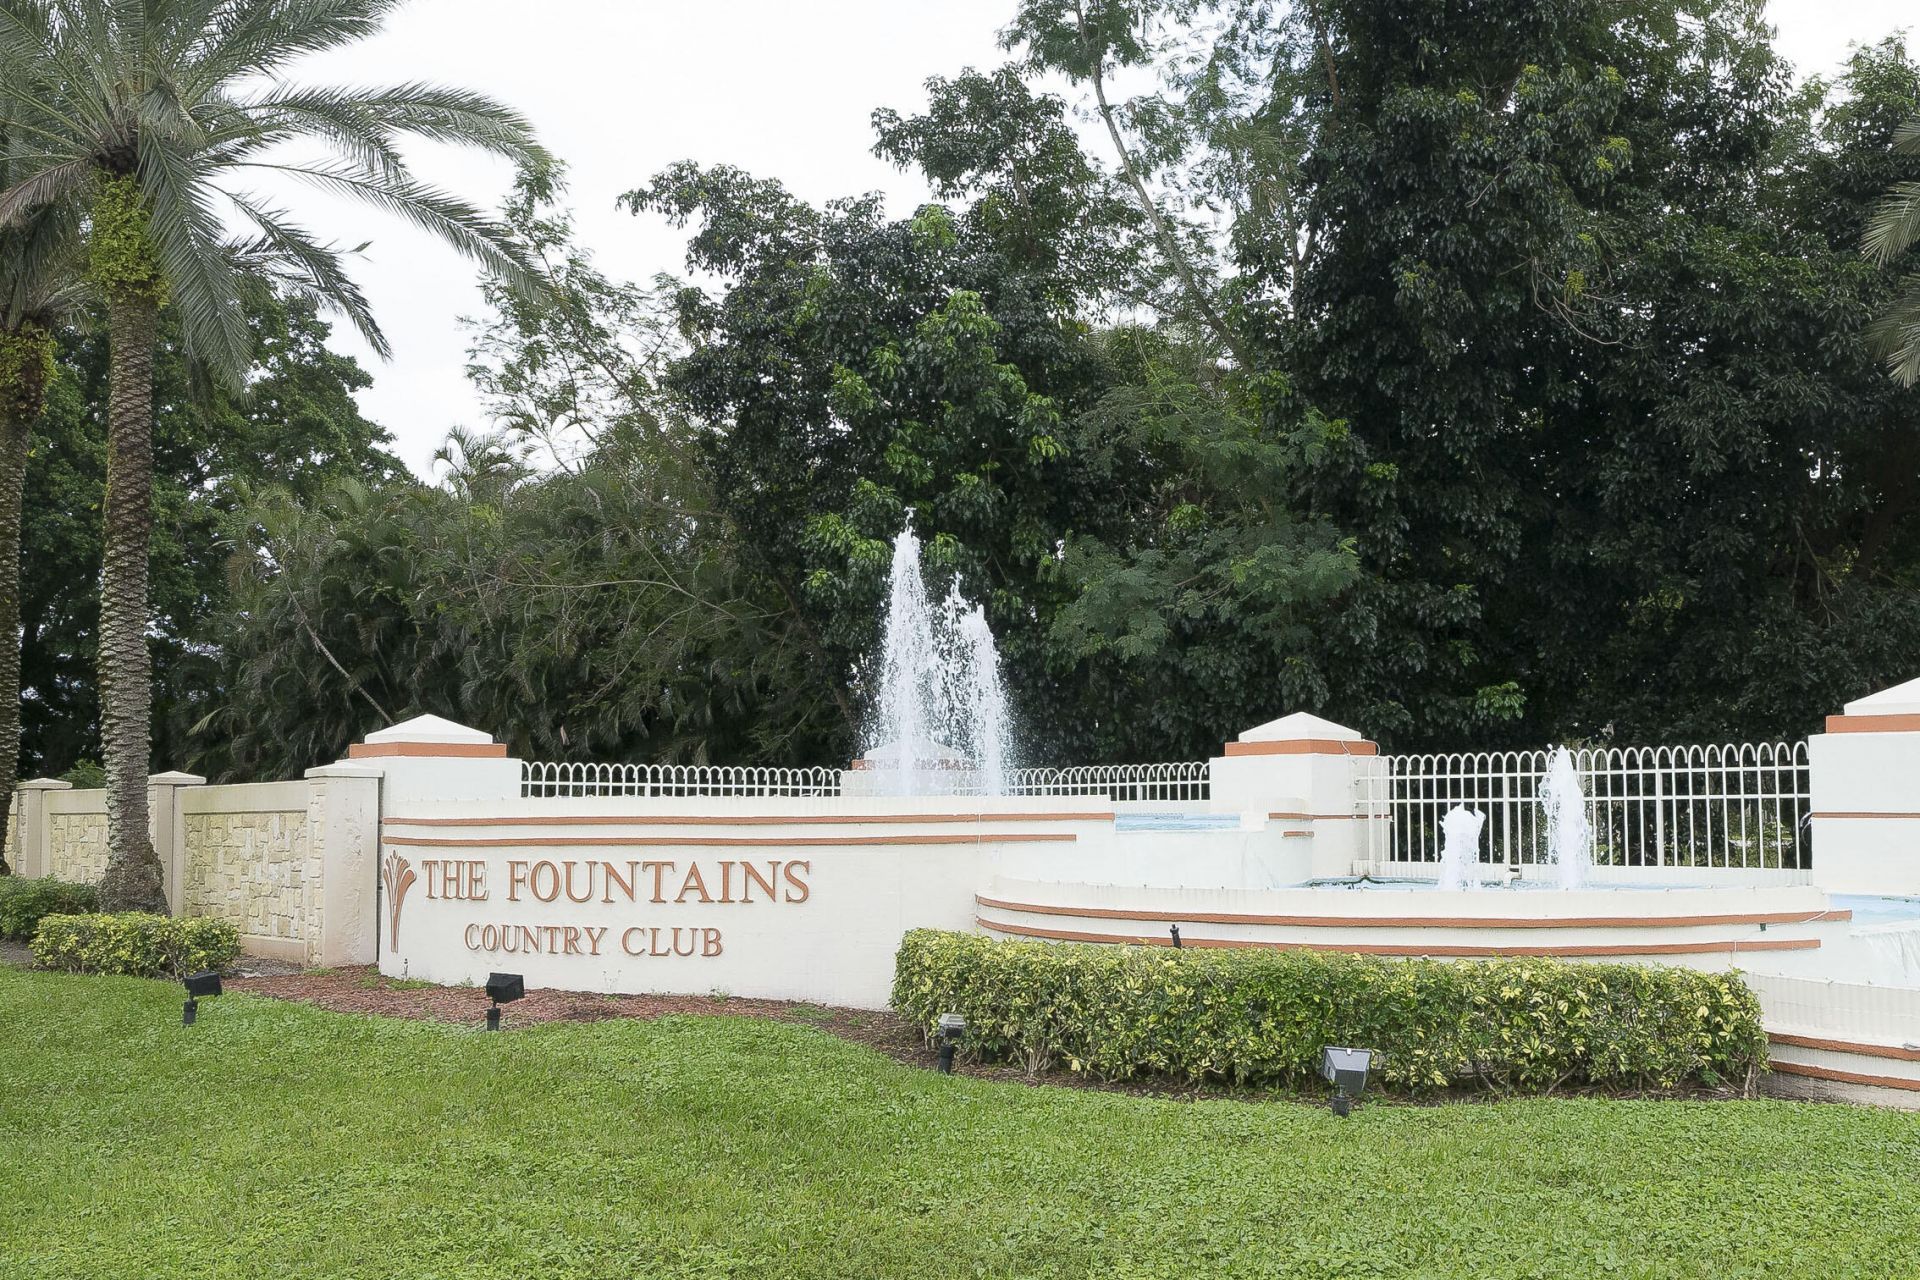
5658 S Fountains Drive, Lake Worth, FL 33467 Photo

35 Total Photos [Click to View All]

5658 S Fountains Drive Lake Worth, FL 33467
$619,900
  • Beds
    3
  • Baths
    2 full
  • Total Square Feet
    2,736

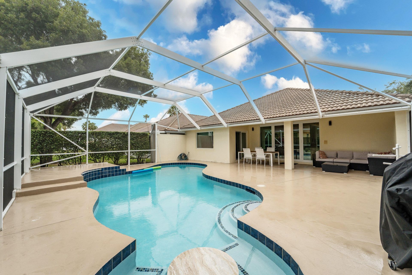
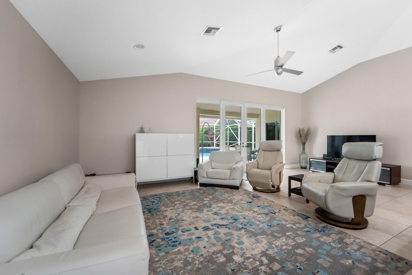
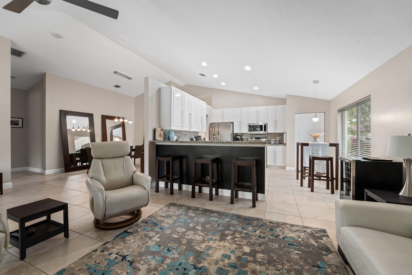
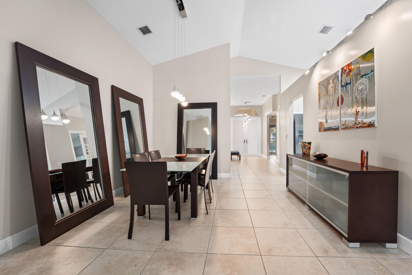
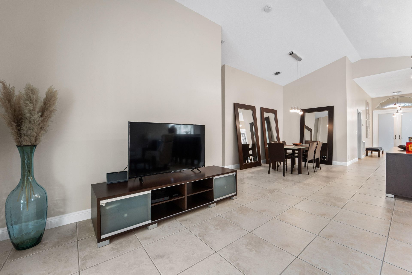
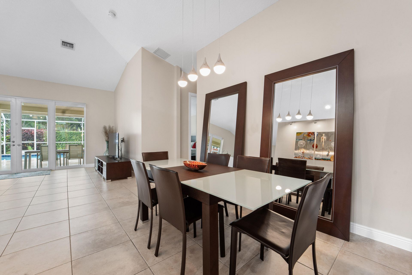
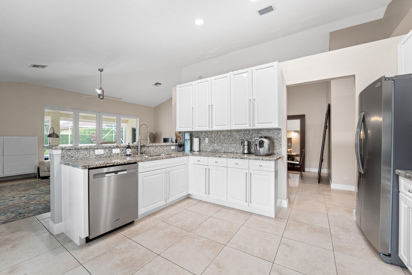
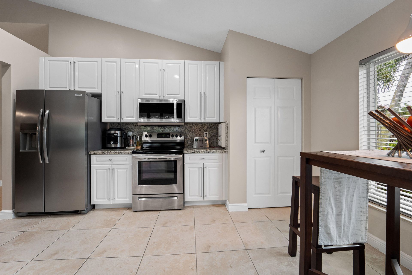
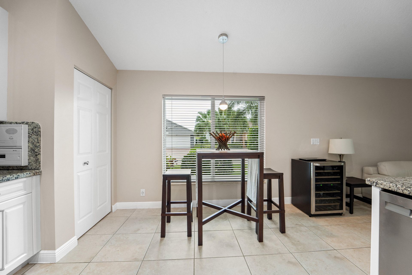
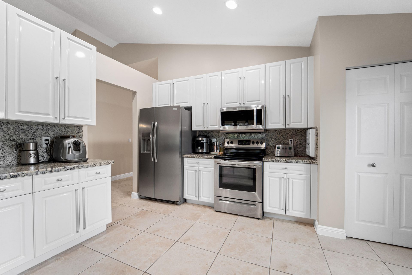
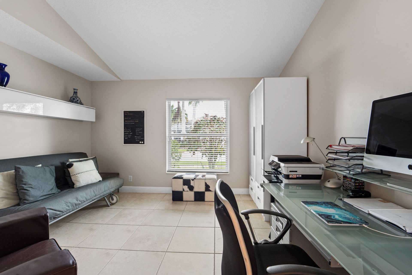
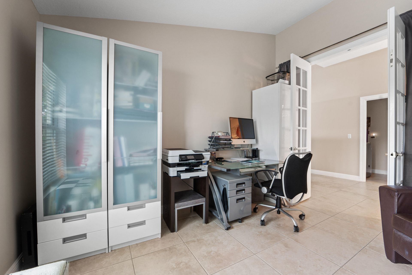
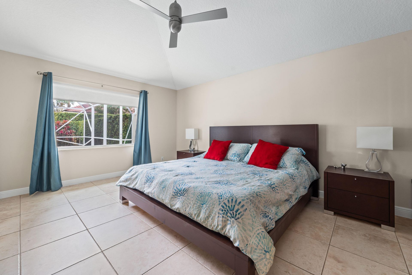
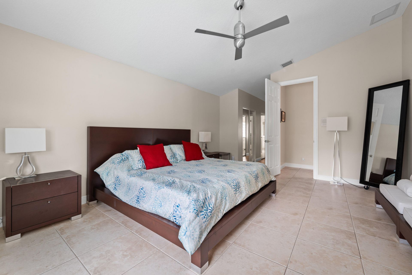
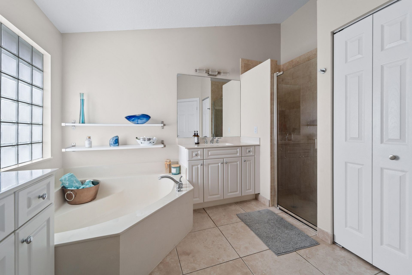
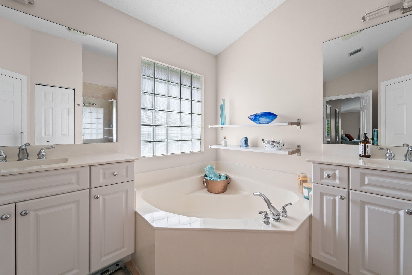
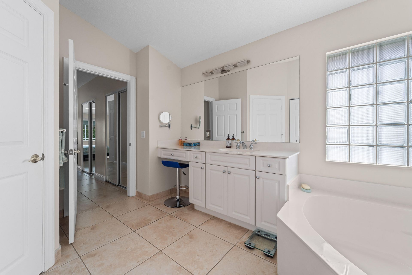
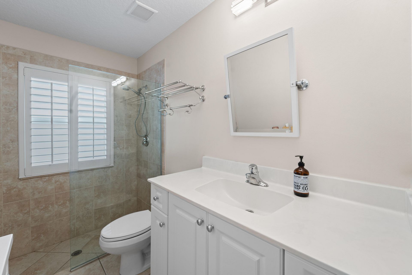
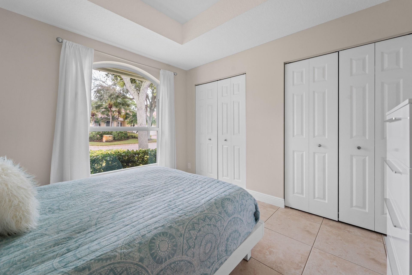
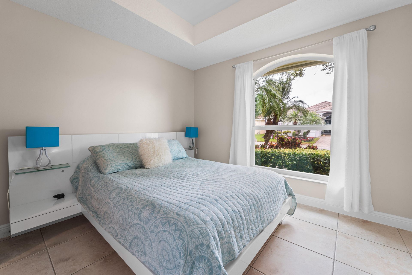
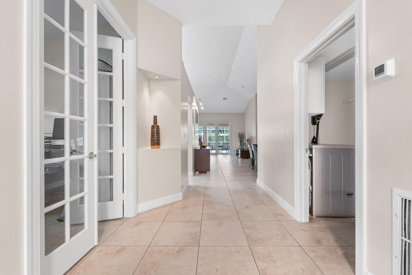
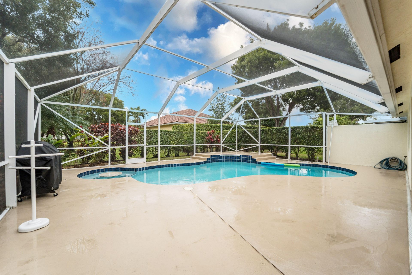
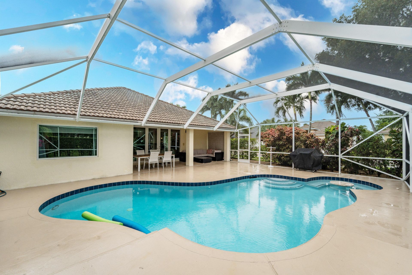
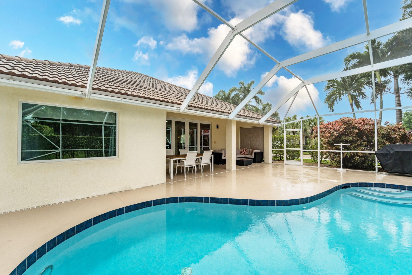
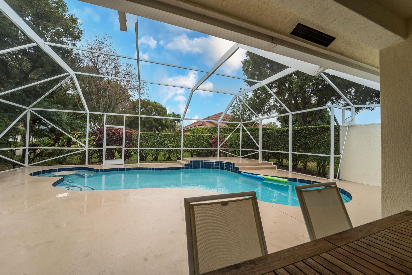
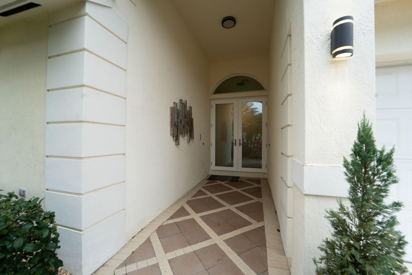
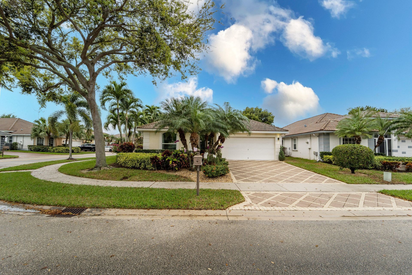
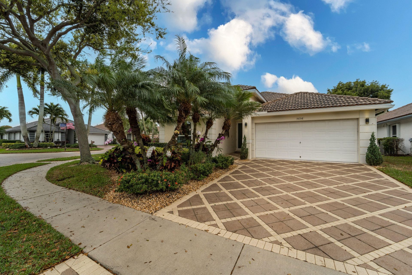
This beautifully maintained single-family home in a gated community offers privacy, modern upgrades, and resort-style amenities. The open floor plan, impact windows and doors, and tile flooring throughout create a bright, stylish, and functional living space. Enjoy a heated, screened, resurfaced pool and a redone deck, perfect for year-round relaxation. The primary suite is a private retreat, while the third bedroom doubles as a den for added versatility. High-speed internet is included in the H...

View More

Property Summary

MLS Number: R11128211
Status: Contingent
Days on Market: 242
Subdivision: Fountains
County: Palm Beach
Bedrooms: 3
Total Square Feet: 2,736
Price Per Sq. Ft.: $227
New Constuction: No
Waterfront: No
Property Type: Residential - Single Family
Cooling: Central Air, Electric
Garage: 2 car attached
Heating: Central, Electric
Roof Type: Barrel
Stories: 1.0
Taxes: $6,390
Year Built: 2003
HOA Fee: $473.5/ Monthly

Featured Amenities

Cathedral Ceiling(s)
Entrance Foyer
Pantry
Vaulted Ceiling(s)
Walk-In Closet(s)
Bedroom Layout - Split
Roman Tub
Management
Pool
Spa/Hot Tub
Manager On Site
Sidewalks

Property Details

Appliances: Electric Water Heater, Dryer, Disposal, Dishwasher, Electric Range, Microwave, Refrigerator, Water Heater, Washer
Association Fee Includes: Cable TV, Internet, Maintenance Grounds, Security, Common Areas
Days on Site: 242
Exterior: CBS
Flooring: Ceramic Tile
Furnished: Negotiable
Hot Tub: Yes
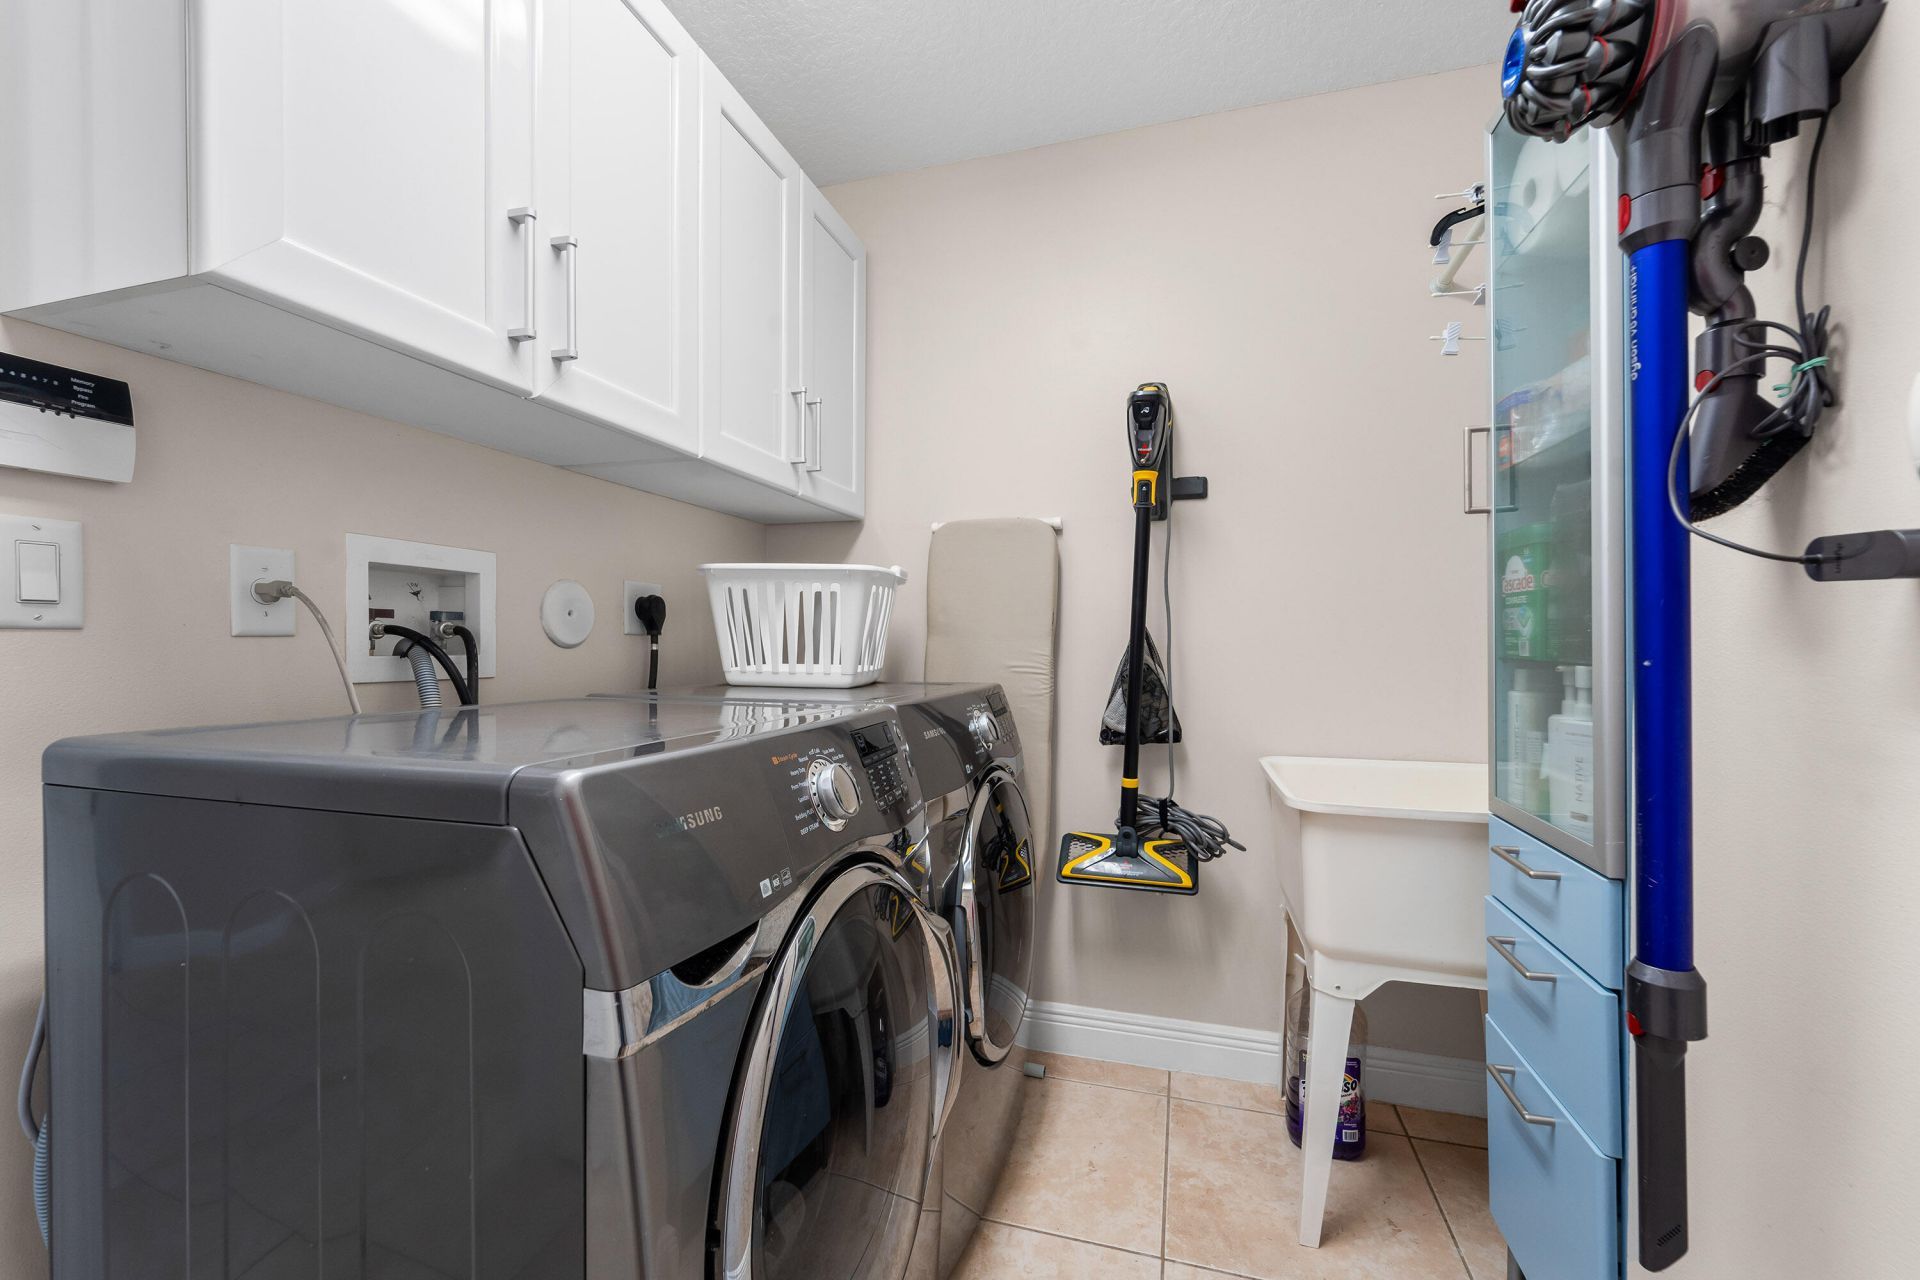
Laundry: Inside, Laundry Tub
Lot: Zero Lot Line
Lot: Zero Lot Line
Parcel#: 00424434420001190
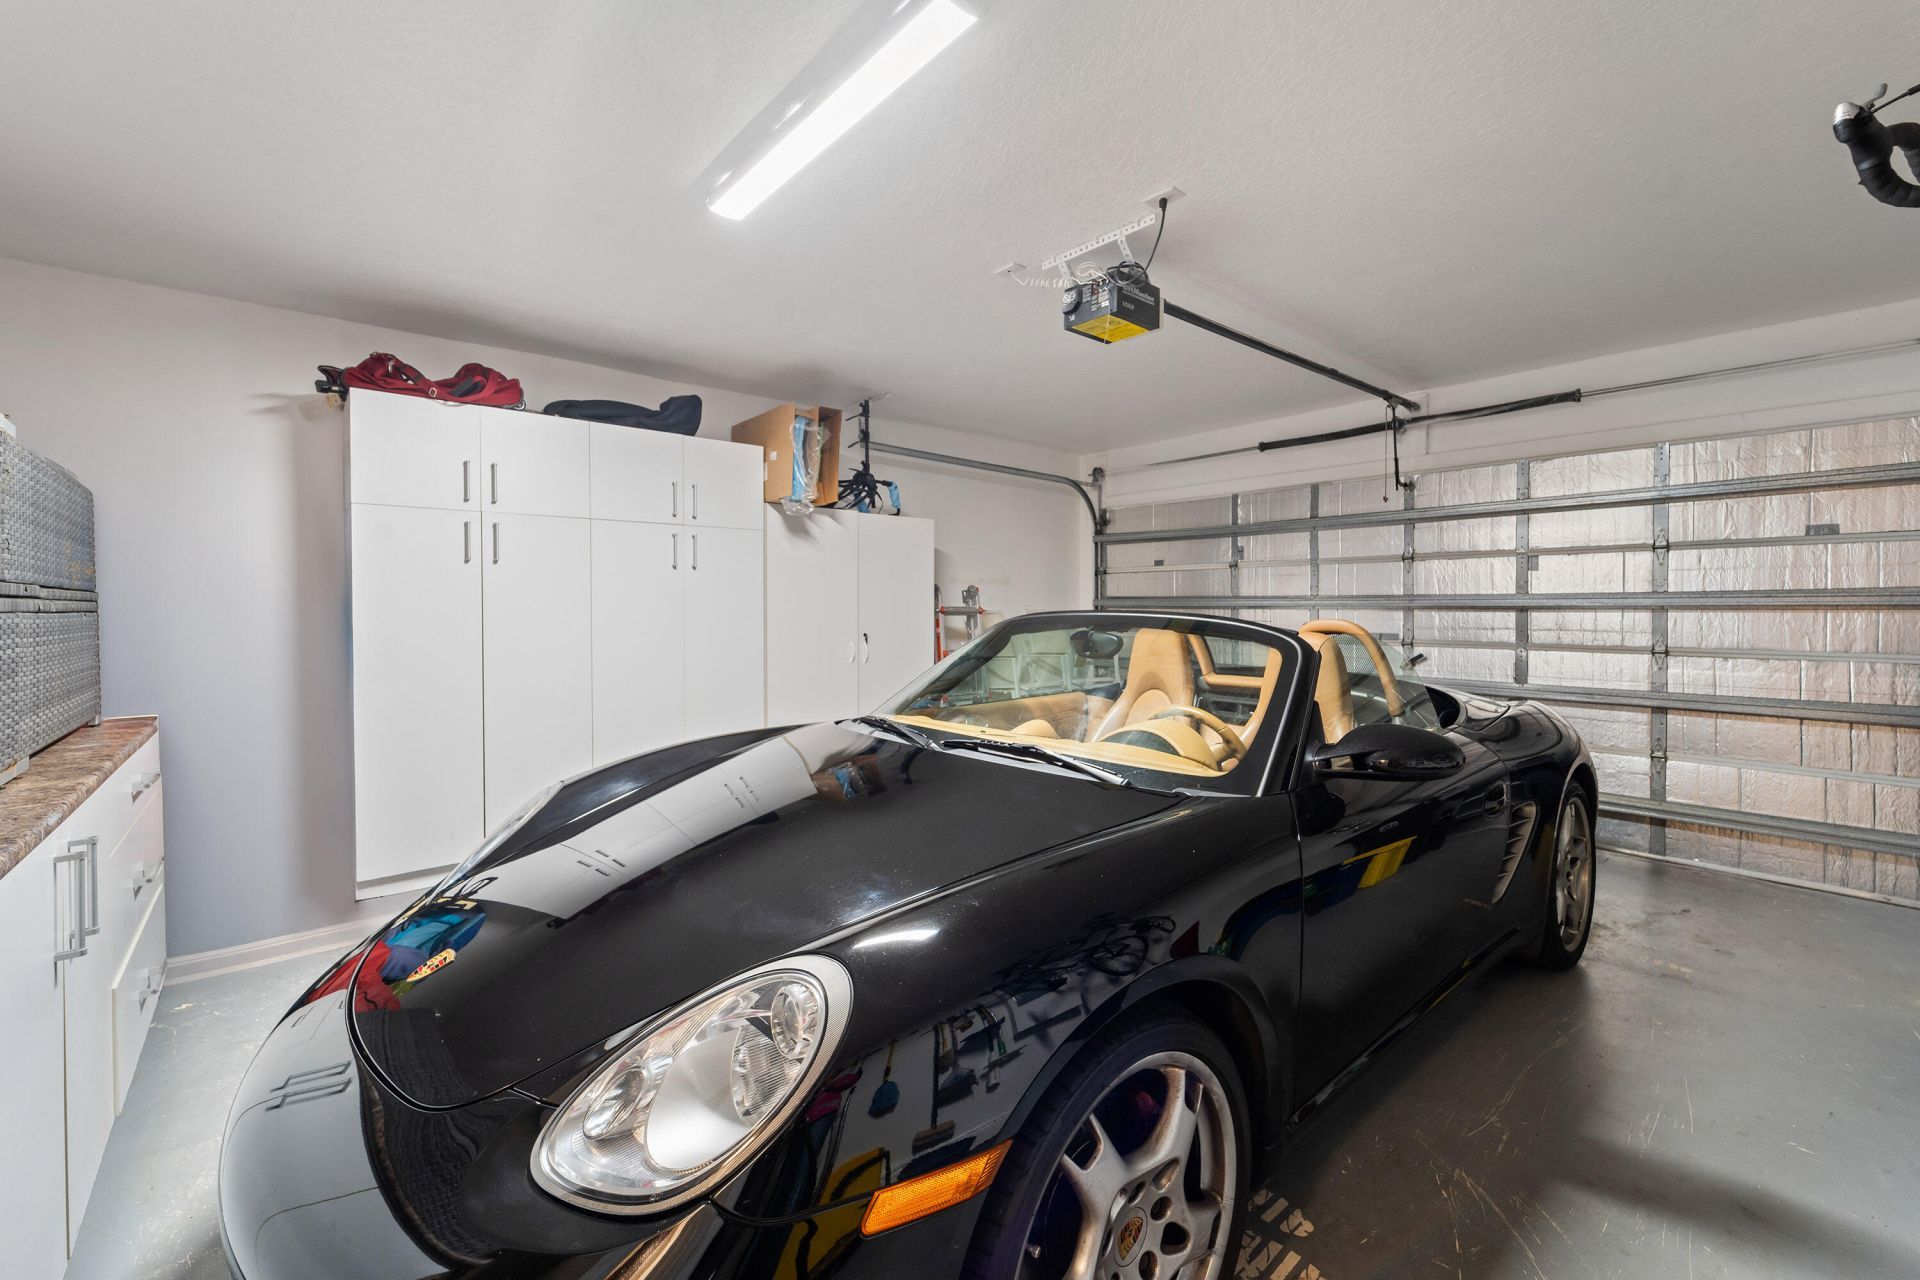
Parking: Driveway, Paver Block, Garage, Attached Garage
Parking Notes: Driveway, Paver Block, Garage, Attached Garage
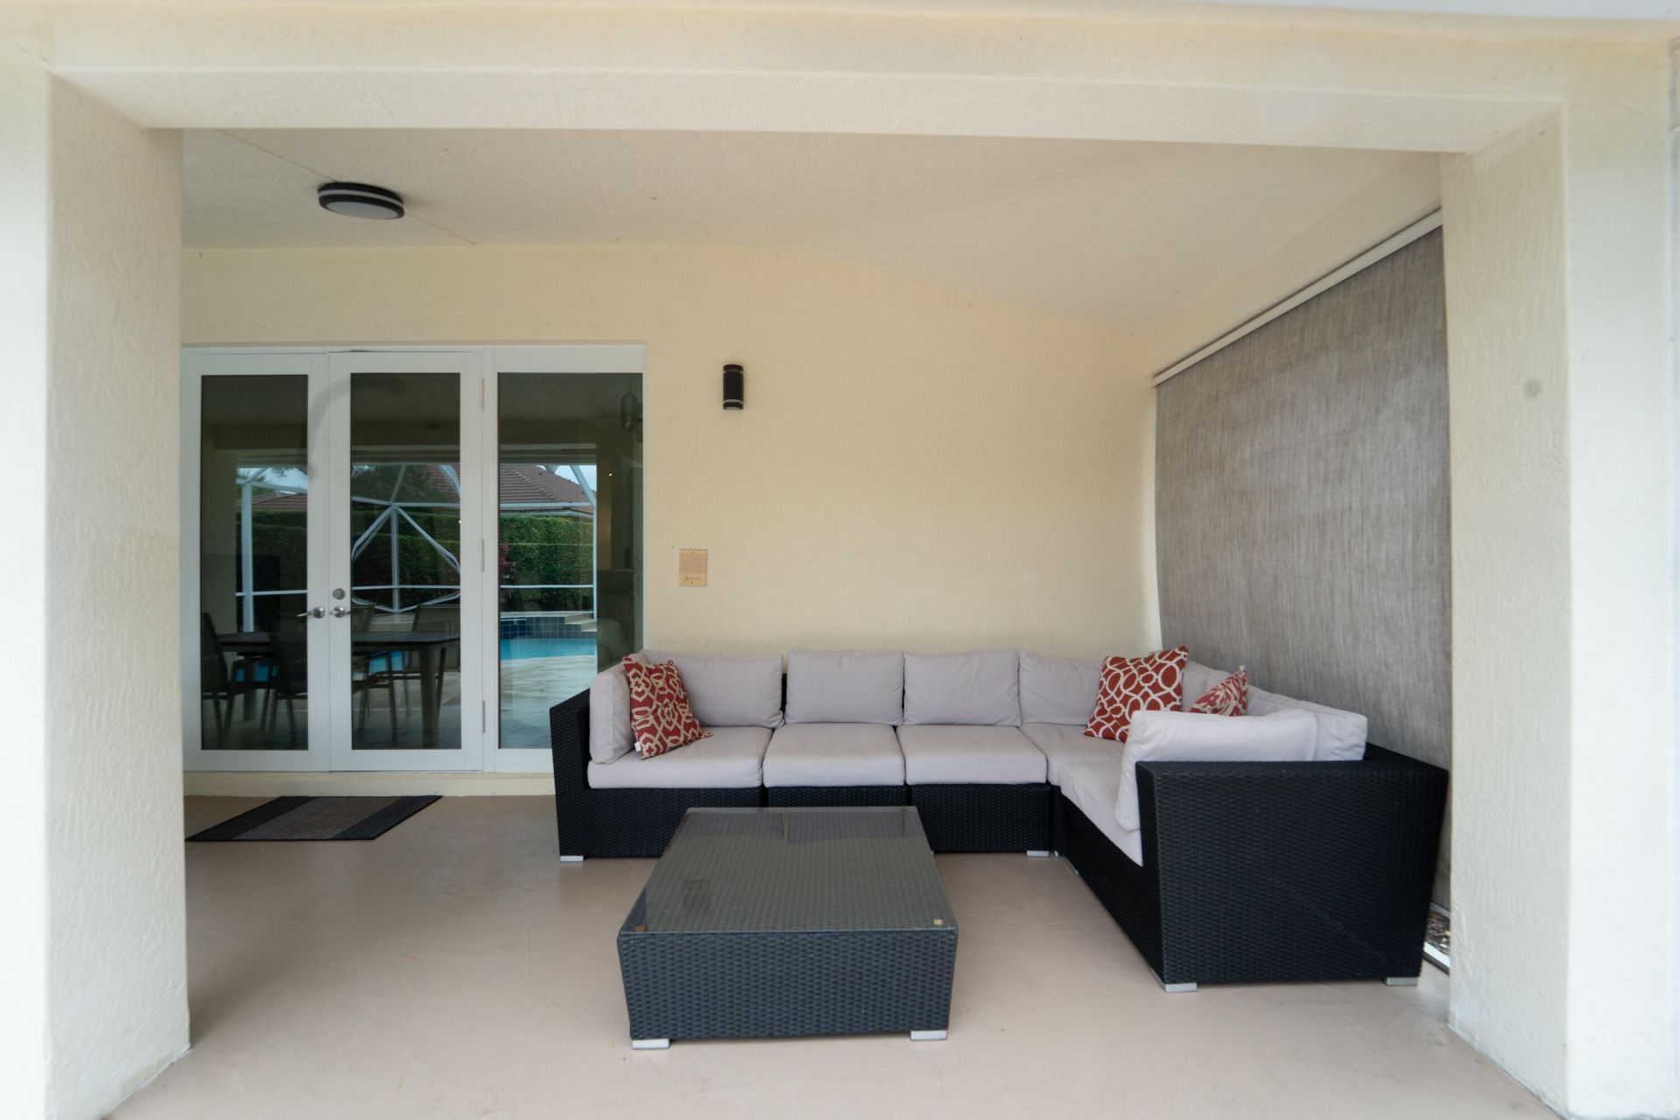
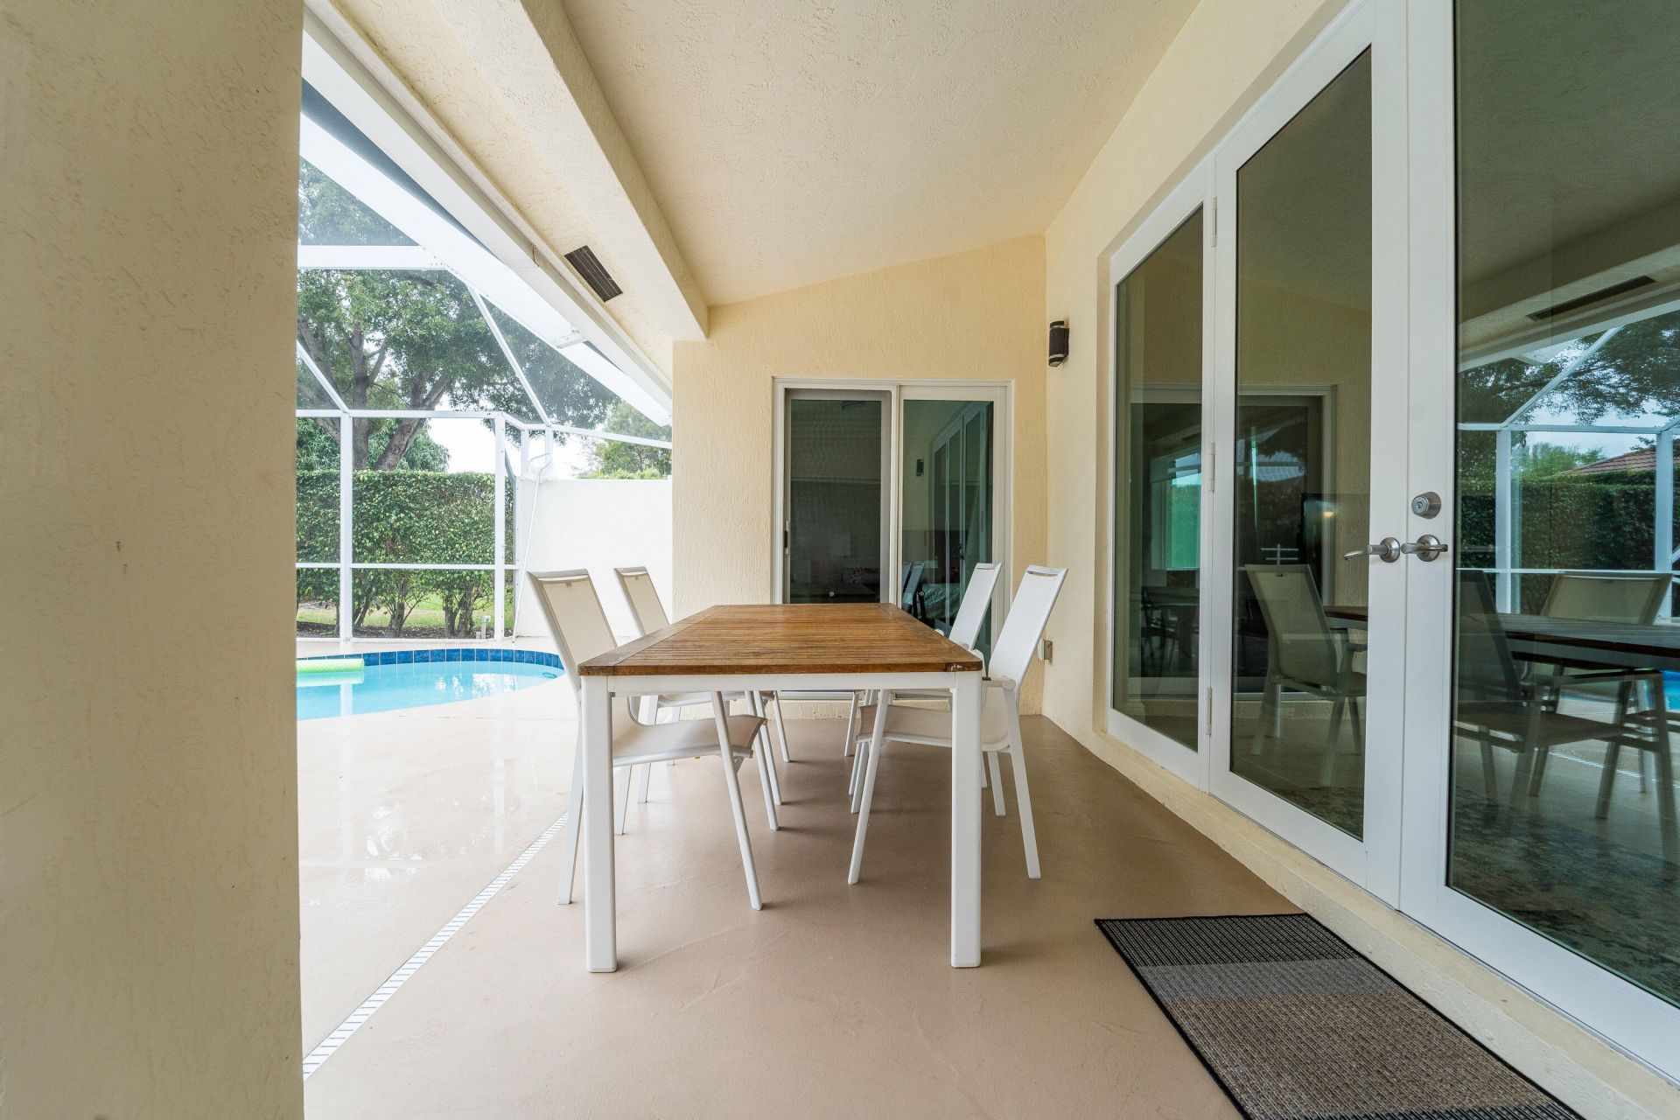
Patio/Porch: Patio - Covered, Patio
Pets Allowed: Yes, Breed Restrictions, Number Limit, Size Limit, Pet Restrictions Possible
Pool: Heated, In Ground, Screen Enclosure
Restrictions: Buyer Approval Required, Parking - No Commercial Vehicles, Parking - No Truck
Security: Gated with Guard, Smoke Detector(s), Security Patrol
Sewer: Public Sewer
Special View Info: Garden, Pool
Sprinkler: Auto Sprinkler
SQFT Living: 2001
Structure Type: House
Swimming Pool: Yes
Total Rooms: 8
Utilities: Cable Available, Sewer Available, Water Available
Water: Public
Waterfront Features: None
Construction: CBS

Room Sizes

Living Room: 15 X 18 Level Main
Dining Room: Level - Mainain
Kitchen: 14 X 14 Level First
Primary Bedroom: 15 X 16 Level Main
Bedroom 2: 13 X 12 Level Main
Bedroom 3: 14 X 13 Level Main

Local Schools

High School: Dr. Joaquin Garcia
Middle School: Woodlands
Elementary School: Indian Pines

Neighborhood Information

Neighborhood Map

Neighborhood Hero

Neighborhood Highlights

Neighborhood Characteristics

Neighborhood Market Trend

Neighborhood Schools

Courtesy of

Agency Name: Realty Destination Palm Beach
Agent Name: Jacques Drouin
Agency Phone: 561-310-2137

agent picture

Presented by

Agent Name: Marlo Mikulski
Agent Phone:
Agency Title: Illustrated Properties
Request Info

IDX logo

Marlo Mikulski
ipre.com
Agent Cell:
772.828.0144
Office Phone:
561.626.7000

Mortgage Calculator

%
years/fixed
yearly
yearly (est.)

Estimated Payment

$ 3,757.10 Principal & Interest $3,043.80 Property Tax $532.50 Homeowner's Insurance $180.80
Mortgage Logo

Login to My Illustrated Account

Pixel