SIGN UP Login/Register
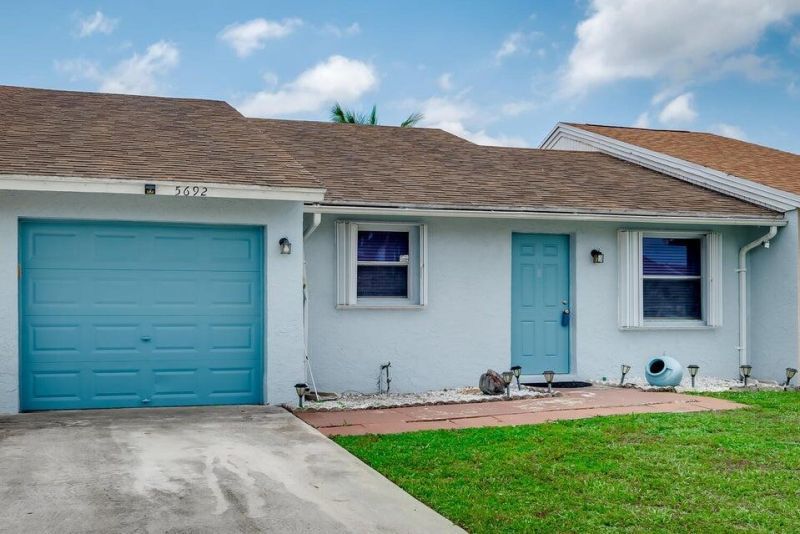
5692 SW Stonington Way Sw, Unit 5692, Lake Worth, FL 33463 Photo

8 Total Photos [Click to View All]

5692 SW Stonington Way Sw, 5692 Lake Worth, FL 33463
$320,000
  • Beds
    2
  • Baths
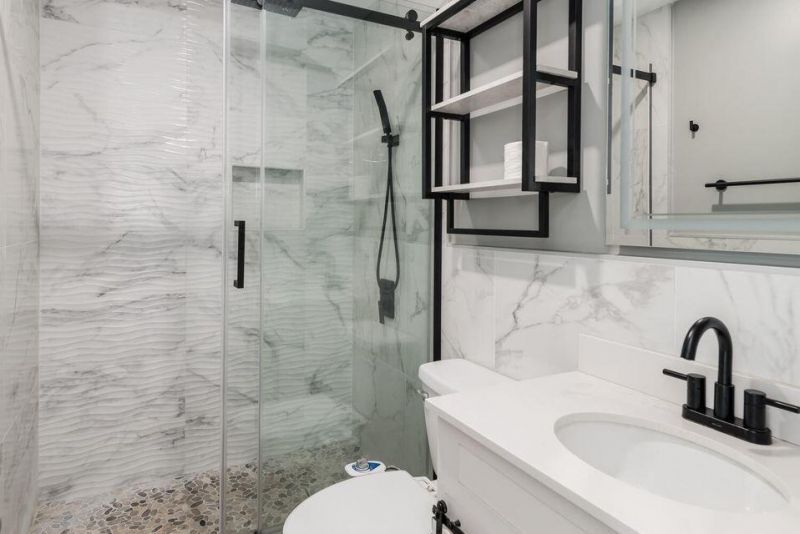
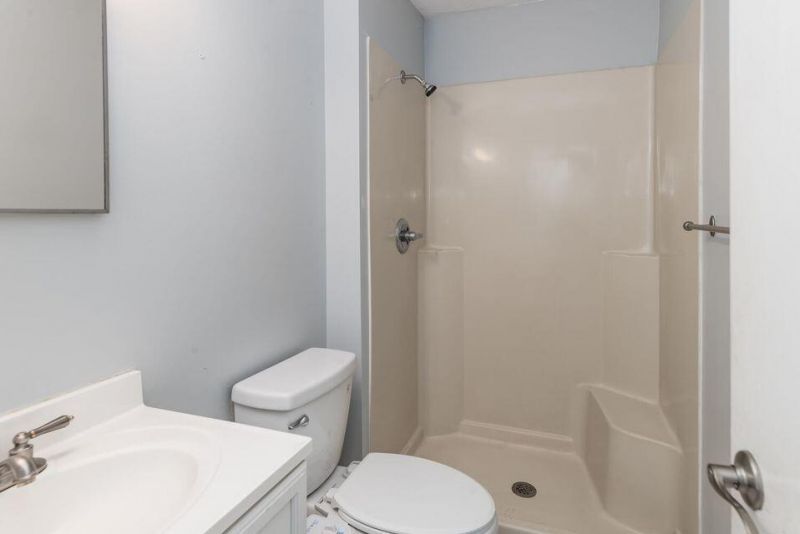
    2 full
  • Total Square Feet
    1,124
  • Lot Size
    0.07 acre(s)

This is a perfect choice for an investor or a first time home buyer .

Property Summary

MLS Number: R11133892
Status: Active
Days on Market: 220
Subdivision: LEES CROSSING 1 TWNHS
County: Palm Beach
Bedrooms: 2
Total Square Feet: 1,124
Price Per Sq. Ft.: $285
Style: Colonial
New Constuction: No
Waterfront: No
Property Type: Residential - Townhouse
Cooling: Central Air
Garage: 1 car attached
Heating: Central, Electric
Lot Size: 0.07 Acres
Roof Type: Composition, Shingle
Stories: 1.0
Taxes: $3,208
Year Built: 1984
HOA Fee: $183.33/ Monthly

Featured Amenities

Pantry
None

Property Details

Accessibility: Accessible Entrance
Appliances: Dryer, Dishwasher, Electric Range, Ice Maker, Refrigerator
Association Fee Includes: Maintenance Grounds
Days on Site: 220
Exterior: Concrete, CBS
Flooring: Ceramic Tile
Furnished: Unfurnished
Home Style: Colonial
Laundry: In Garage
Parcel#: 00424434040330020
Parking: Garage, Attached Garage
Parking Notes: Garage, Attached Garage
Patio/Porch: Patio - Open, Patio
Pets Allowed: Yes, Breed Restrictions
Restrictions: Buyer Approval Required, Lease OK
Security: None
Sewer: Public Sewer
Special View Info: Garden
Sprinkler: Auto Sprinkler
SQFT Living: 871
Total Rooms: 5
Utilities: Sewer Available, Water Available
Water: Public
Waterfront Features: No Fixed Bridge, None, No Fixed Bridges
Construction: Concrete,CBS

Room Sizes

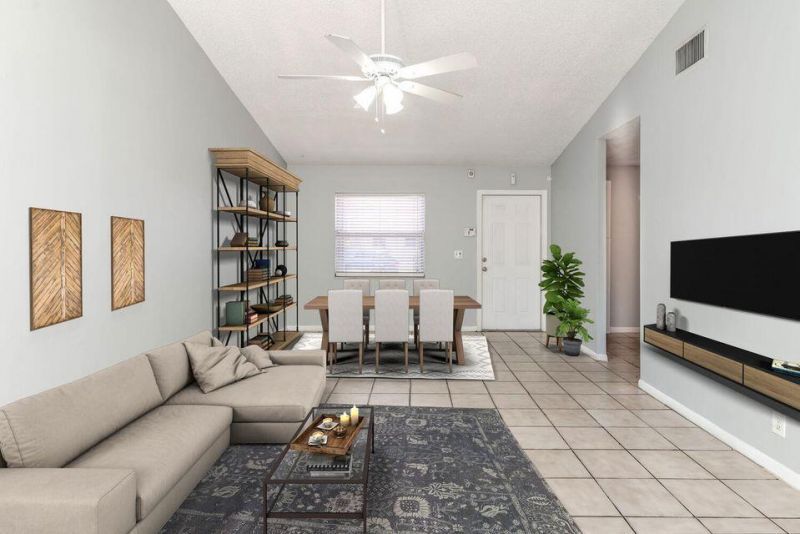
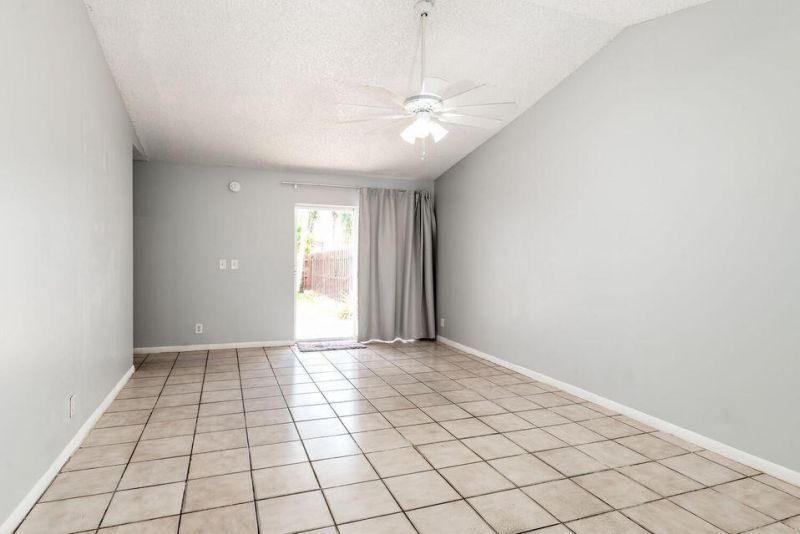
Living Room: 13 X 20 Level Main
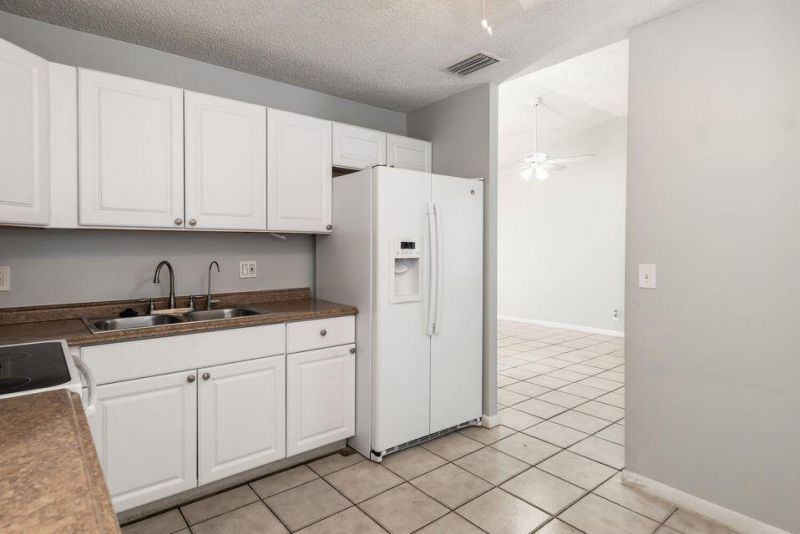
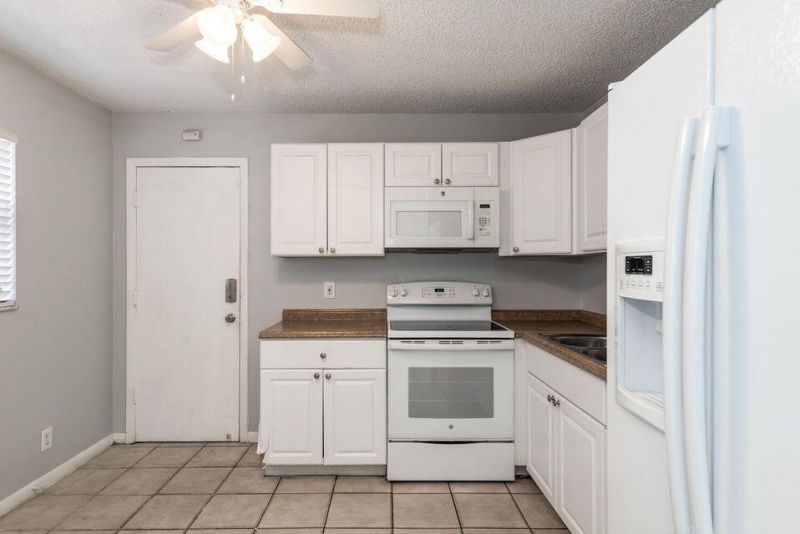
Kitchen: 8 X 12 Level Main
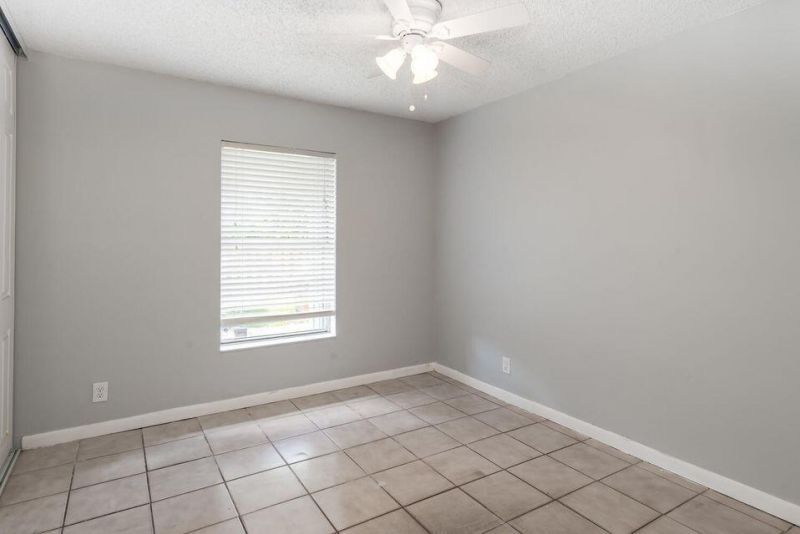
Primary Bedroom: 12 X 14 Level Main
Bedroom 2: 10 X 11 Level Main

Local Schools

High School: Santaluces
Middle School: Woodlands
Elementary School: Indian Pines

Neighborhood Information

Neighborhood Map

Neighborhood Hero

Neighborhood Highlights

Neighborhood Characteristics

Neighborhood Market Trend

Neighborhood Schools

Courtesy of

Agency Name: Advanced Plus Realty LLC
Agent Name: Goadson Malou Joseph
Agency Phone: 561-278-1694

agent picture

Presented by

Agent Name: Marlo Mikulski
Agent Phone:
Agency Title: Illustrated Properties
Request Info

IDX logo

Marlo Mikulski
ipre.com
Agent Cell:
772.828.0144
Office Phone:
561.626.7000

Mortgage Calculator

%
years/fixed
yearly
yearly (est.)

Estimated Payment

$ 1,931.91 Principal & Interest $1,571.24 Property Tax $267.33 Homeowner's Insurance $93.33
Mortgage Logo

Login to My Illustrated Account

Pixel