SIGN UP Login/Register
6045 Stanley Lane, Delray Beach, FL 33484 Photo
Contingent
6045 Stanley Lane, Delray Beach, FL 33484 Photo
Contingent
6045 Stanley Lane, Delray Beach, FL 33484 Photo

4 Total Photos [Click to View All]

6045 Stanley Lane Delray Beach, FL 33484
$240,000
  • Beds
    2
  • Baths
    2 full
  • Total Square Feet
    2,064
  • Lot Size
    0.12 acre(s)

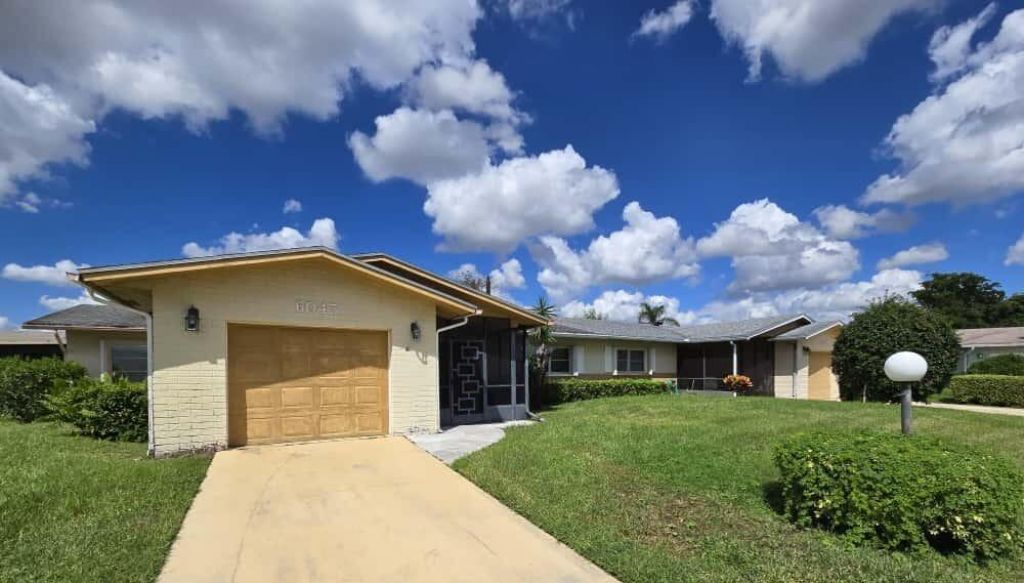
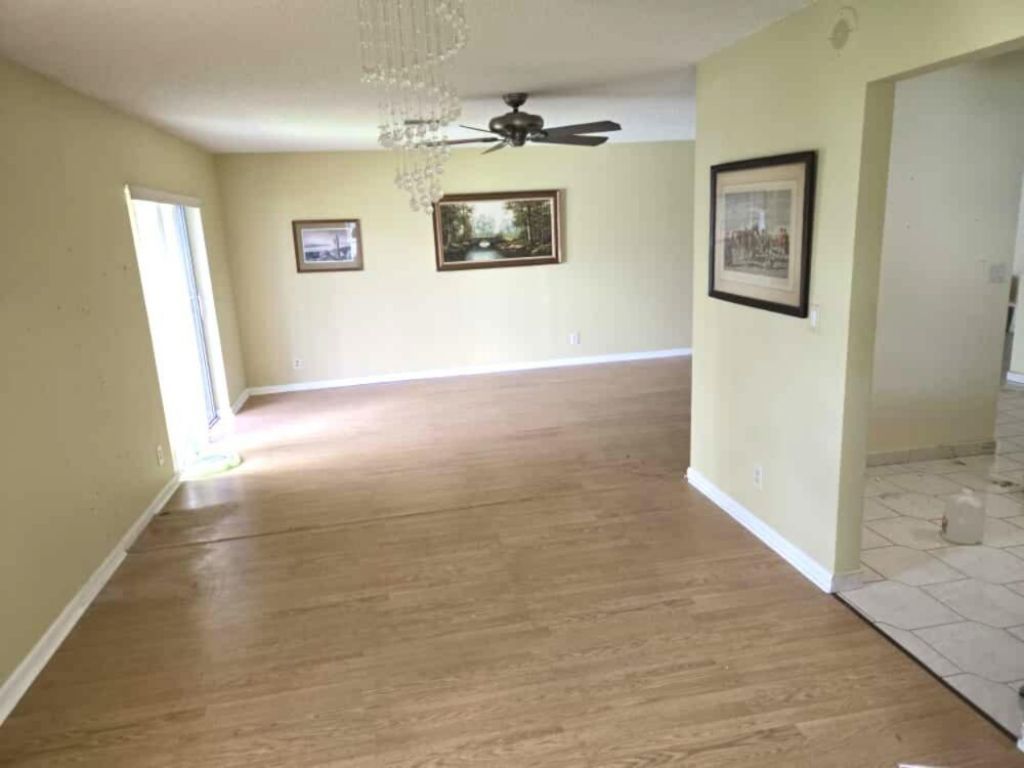
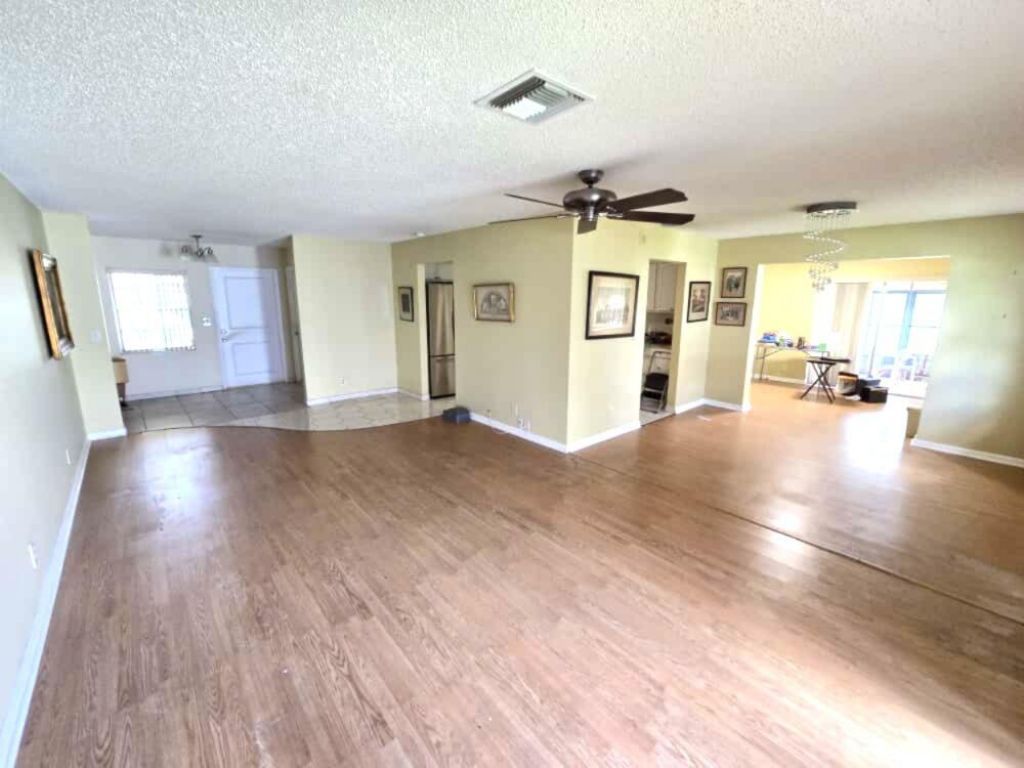
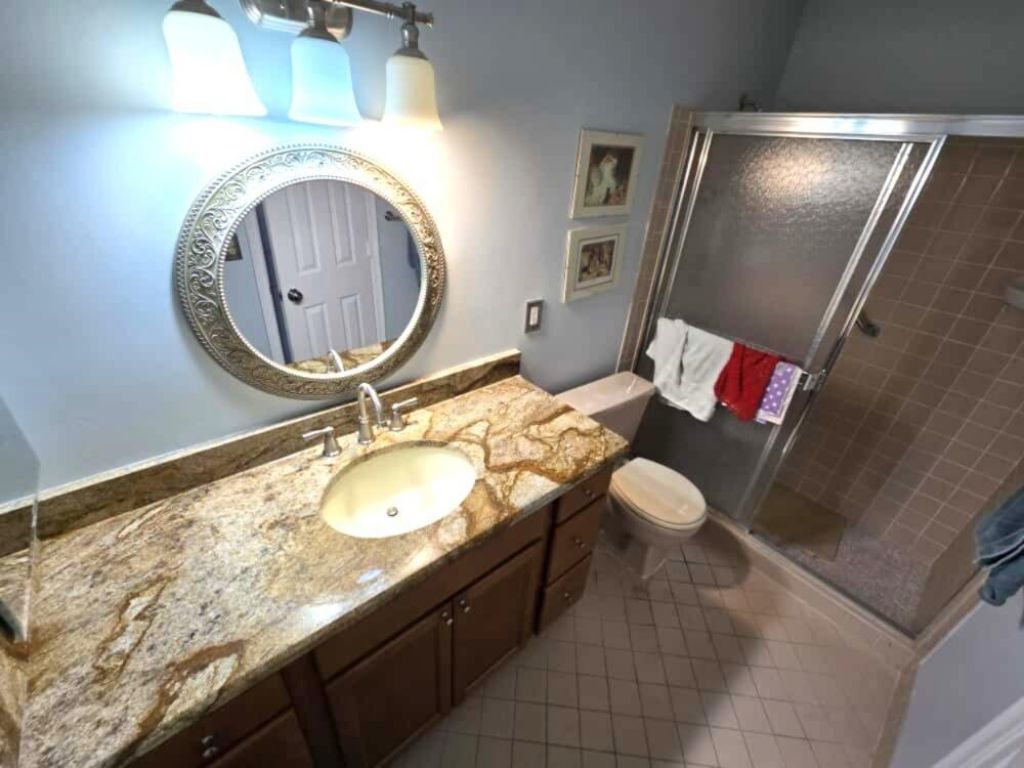
Amazing opportunity in the highly sought-after Delray Villas community! This spacious 2-bedroom, 2-bath villa with a 1-car garage is tucked away on a quiet cul-de-sac and offers incredible potential for investors or someone looking to create their dream home.Featuring a screened front and back patio, formal living, dining area, and a bright family room leading to an enclosed porch, the layout offers flexibility and great flow. The home needs some updating but has solid bones and is priced to ref...

View More

Property Summary

MLS Number: R11132692
Status: Contingent
Days on Market: 224
Subdivision: DELRAY VILLAS 4
County: Palm Beach
Bedrooms: 2
Total Square Feet: 2,064
Price Per Sq. Ft.: $116
New Constuction: No
Waterfront: No
Property Type: Residential - Townhouse
Cooling: Central Air, Ceiling Fan(s)
Garage: 1 car attached
Heating: Central
Lot Size: 0.12 Acres
Roof Type: Composition, Shingle
Stories: 1.0
Taxes: $2,278
Year Built: 1980
HOA Fee: $270/ Monthly

Featured Amenities

Entrance Foyer
Bedroom Layout - Stacked
Billiard Room
Clubhouse
Fitness Center
Pool
Shuffleboard Court
Tennis Court(s)
Community Room
Library

Property Details

Appliances: Electric Water Heater, Dryer, Dishwasher, Electric Range, Microwave, Refrigerator, Water Heater, Washer
Association Fee Includes: Cable TV, Maintenance Grounds, Common Areas
Days on Site: 224
Exterior: CBS
Flooring: Concrete
Furnished: Unfurnished
Laundry: In Garage, Laundry Tub
Parcel#: 00424610020070110
Parking: Garage, Attached Garage
Parking Notes: Garage, Attached Garage
Patio/Porch: Patio - Screened, Patio
Pets Allowed: Yes, Number Limit, Pet Restrictions Possible
Restrictions: Buyer Approval Required, Parking - No Commercial Vehicles, Parking - No RV
Sewer: Public Sewer
SQFT Living: 1527
Structure Type: Villa
Total Rooms: 4
Utilities: Sewer Available, Water Available
Water: Public
Waterfront Features: None
Construction: CBS

Room Sizes

Living Room: 12 X 23 Level First
Kitchen: 10 X 12 Level First
Primary Bedroom: 13 X 15 Level First

Neighborhood Information

Neighborhood Map

Neighborhood Hero

Neighborhood Highlights

Neighborhood Characteristics

Neighborhood Market Trend

Neighborhood Schools

Courtesy of

Agency Name: KW Reserve
Agent Name: Lydia O Gates PA
Agency Phone: 561-318-7240

agent picture

Presented by

Agent Name: Marlo Mikulski
Agent Phone:
Agency Title: Illustrated Properties
Request Info

IDX logo

Marlo Mikulski
ipre.com
Agent Cell:
772.828.0144
Office Phone:
561.626.7000

Mortgage Calculator

%
years/fixed
yearly
yearly (est.)

Estimated Payment

$ 1,438.27 Principal & Interest $1,178.43 Property Tax $189.83 Homeowner's Insurance $70.00
Mortgage Logo

Login to My Illustrated Account

Pixel