SIGN UP Login/Register
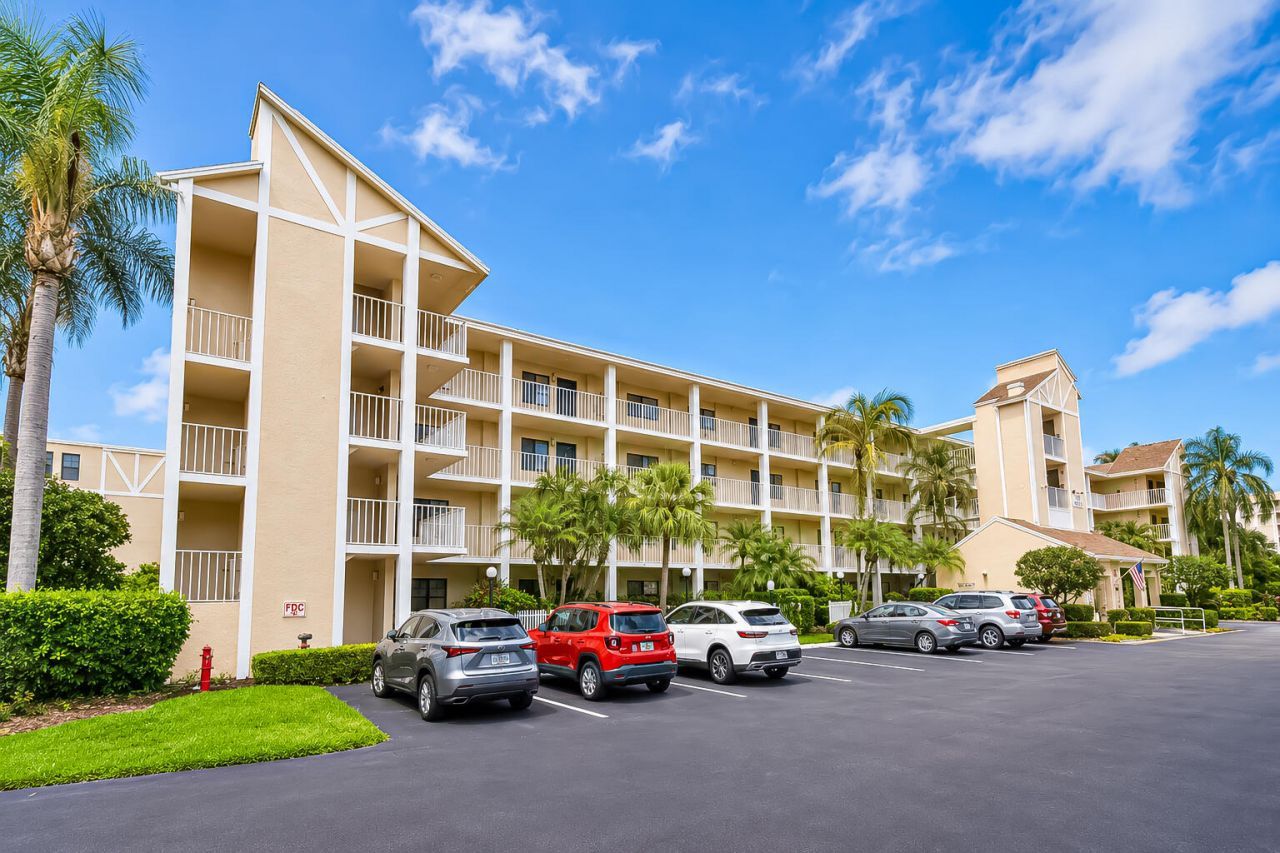
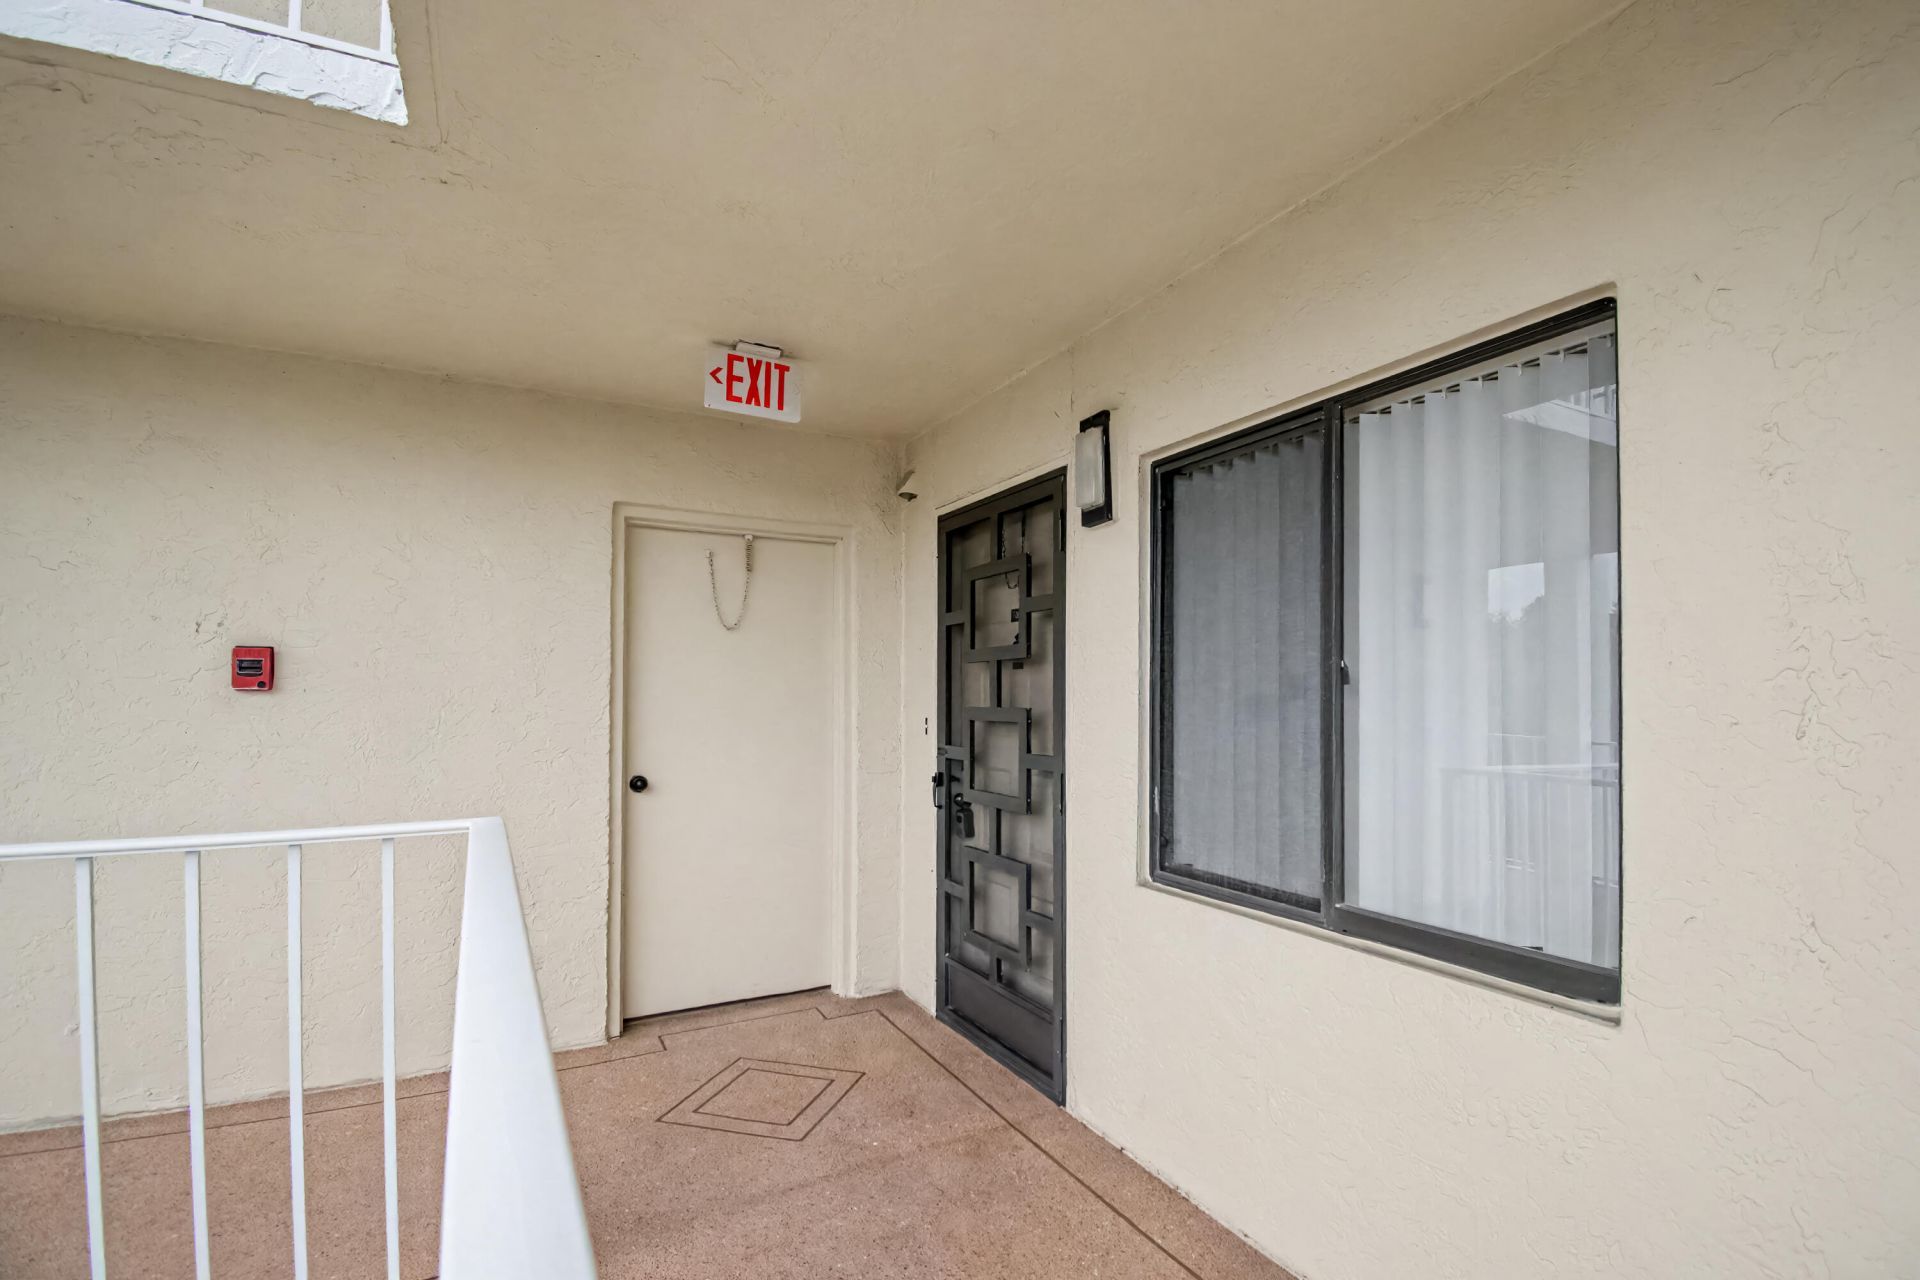
7351 Kinghurst Drive, Unit 301, Delray Beach, FL 33446 Photo
New - 4 Hours Ago
7351 Kinghurst Drive, Unit 301, Delray Beach, FL 33446 Photo
New - 4 Hours Ago
7351 Kinghurst Drive, Unit 301, Delray Beach, FL 33446 Photo

29 Total Photos [Click to View All]

7351 Kinghurst Drive, 301 Delray Beach, FL 33446
$259,000
  • Beds
    2
  • Baths
    2 full
  • Total Square Feet
    1,220

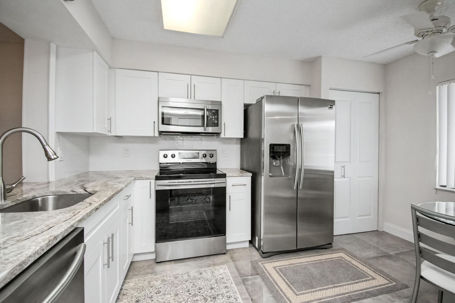
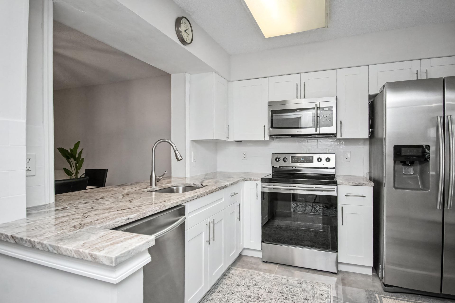
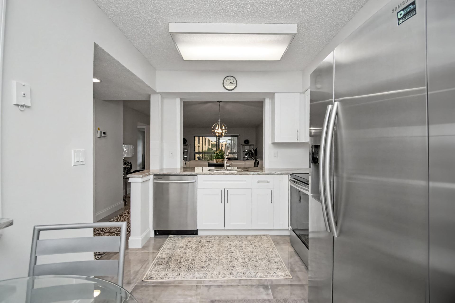
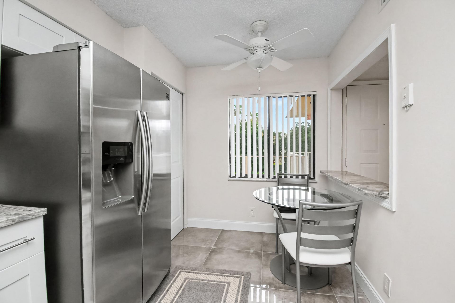
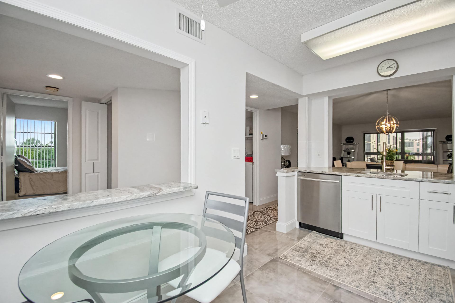
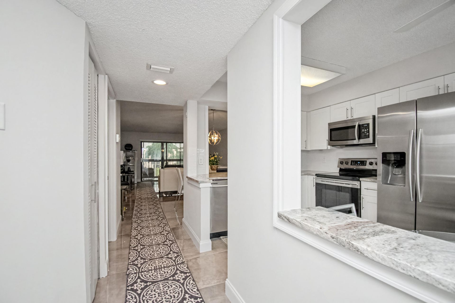
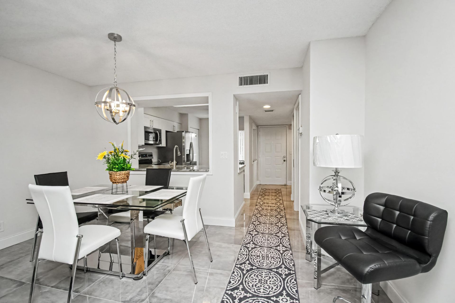
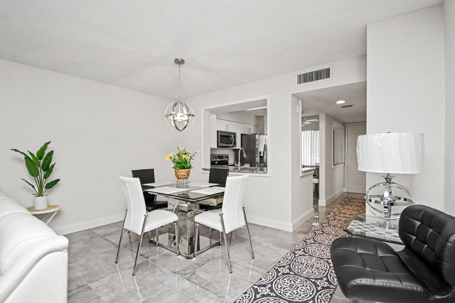
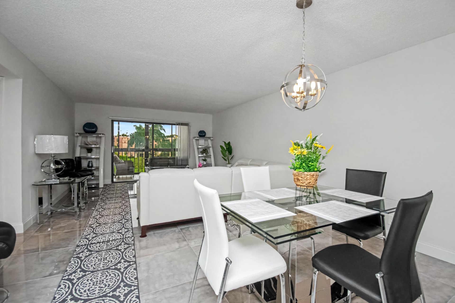
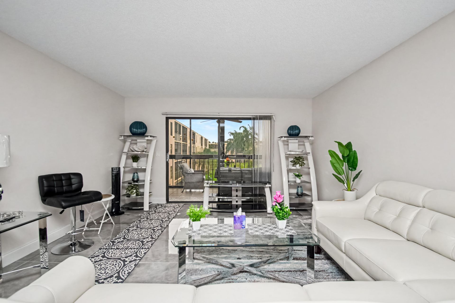
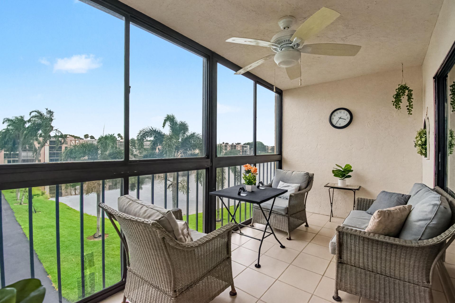
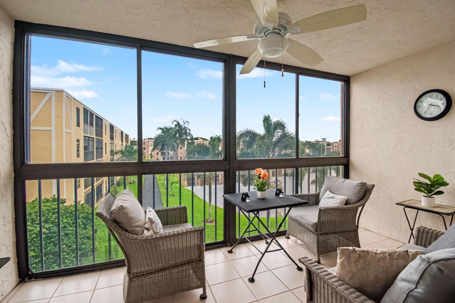
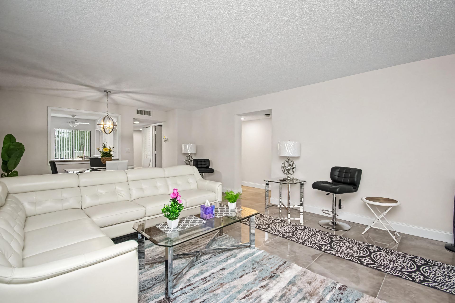
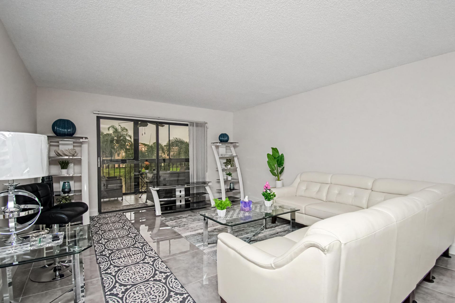
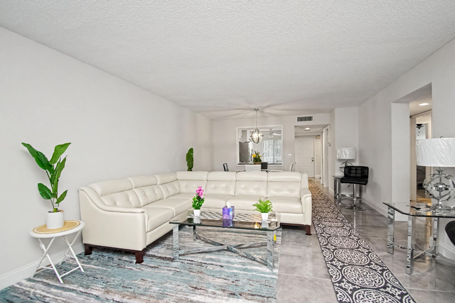
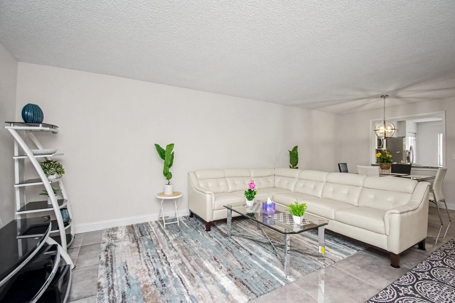
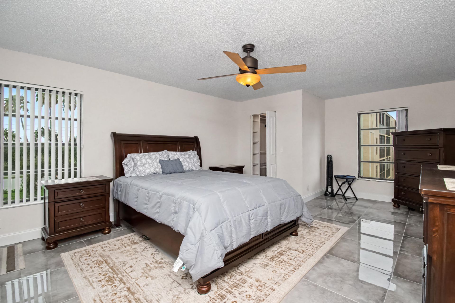
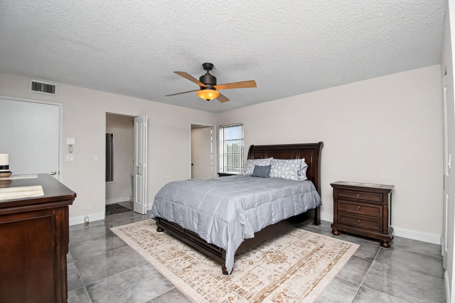
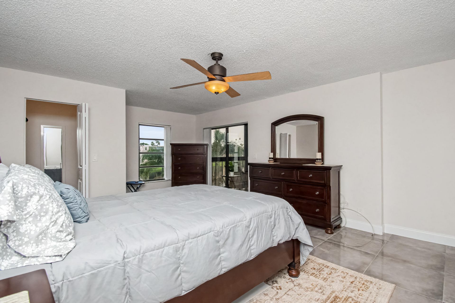
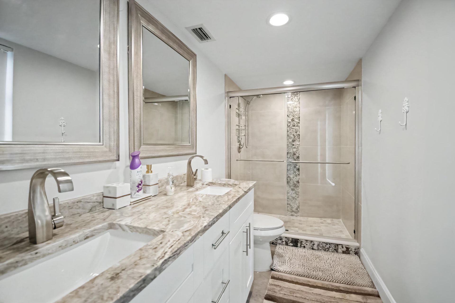
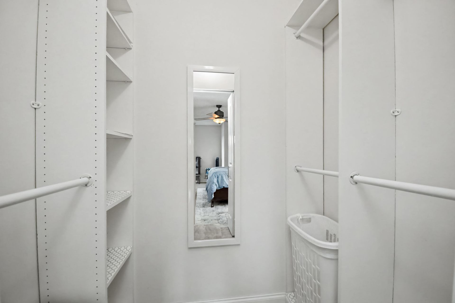
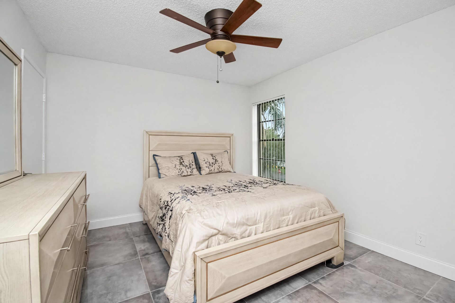
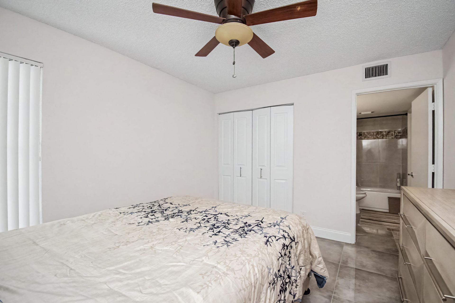
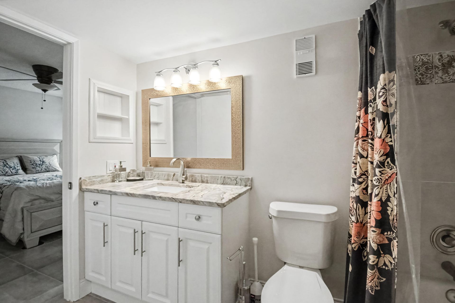
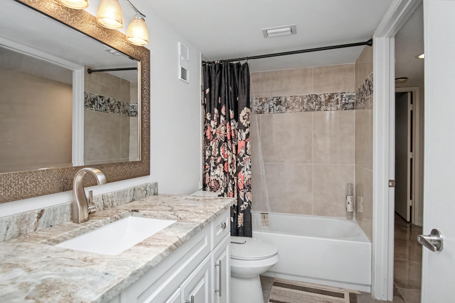
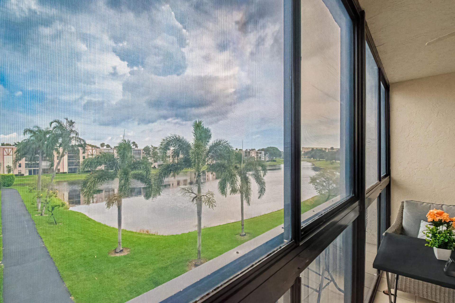
Renovated with timeless style, this beautifully appointed 2 bedroom, 2 bath corner residence is move in ready. Featuring tile flooring throughout, an open concept kitchen with modern white cabinetry and granite countertops. This home blends elegant style with everyday comfort. Relax on the patio while enjoying serene lake views. Offered fully furnished-just bring your suitcase and enjoy the lifestyle. Huntington Lakes offers a resort style clubhouse, indoor, outdoor pools, tennis, pickleball, bo...

View More

Property Summary

MLS Number: B26049506
Status: Active
Subdivision: HUNTINGTON LAKES SEC FIVE CONDOS
County: Palm Beach
Bedrooms: 2
Total Square Feet: 1,220
Price Per Sq. Ft.: $212
New Constuction: No
Waterfront: Yes
Property Type: Residential - Condominium
Cooling: Central Air, Ceiling Fan(s)
Heating: Central
Roof Type: Tar/Gravel
Stories: 4.0
Taxes: $2,974
Year Built: 1989
HOA Fee: $150/ Monthly

Featured Amenities

Built-in Features
Entrance Foyer
Elevator
Pantry
Walk-In Closet(s)
Bedroom Layout - Split
Closet Cabinetry
Billiard Room
Clubhouse
Elevator(s)
Fitness Center
Jogging Path
Management
Parking
Pool
Sauna
Shuffleboard Court
Spa/Hot Tub
Tennis Court(s)
Manager On Site
Trash Chute
Courtesy Bus
Library
Sidewalks
Street Lights

Property Details

Appliances: Electric Water Heater, Dryer, Disposal, Dishwasher, Electric Range, Ice Maker, Microwave, Refrigerator, Water Heater, Washer
Association: Real
Association Fee Includes: Cable TV, Insurance, Maintenance Grounds, Security, Water, Common Real Estate Tax, Elevator
Exterior: Block, CBS
Flooring: Tile
Furnished: Furnished
Hot Tub: Yes
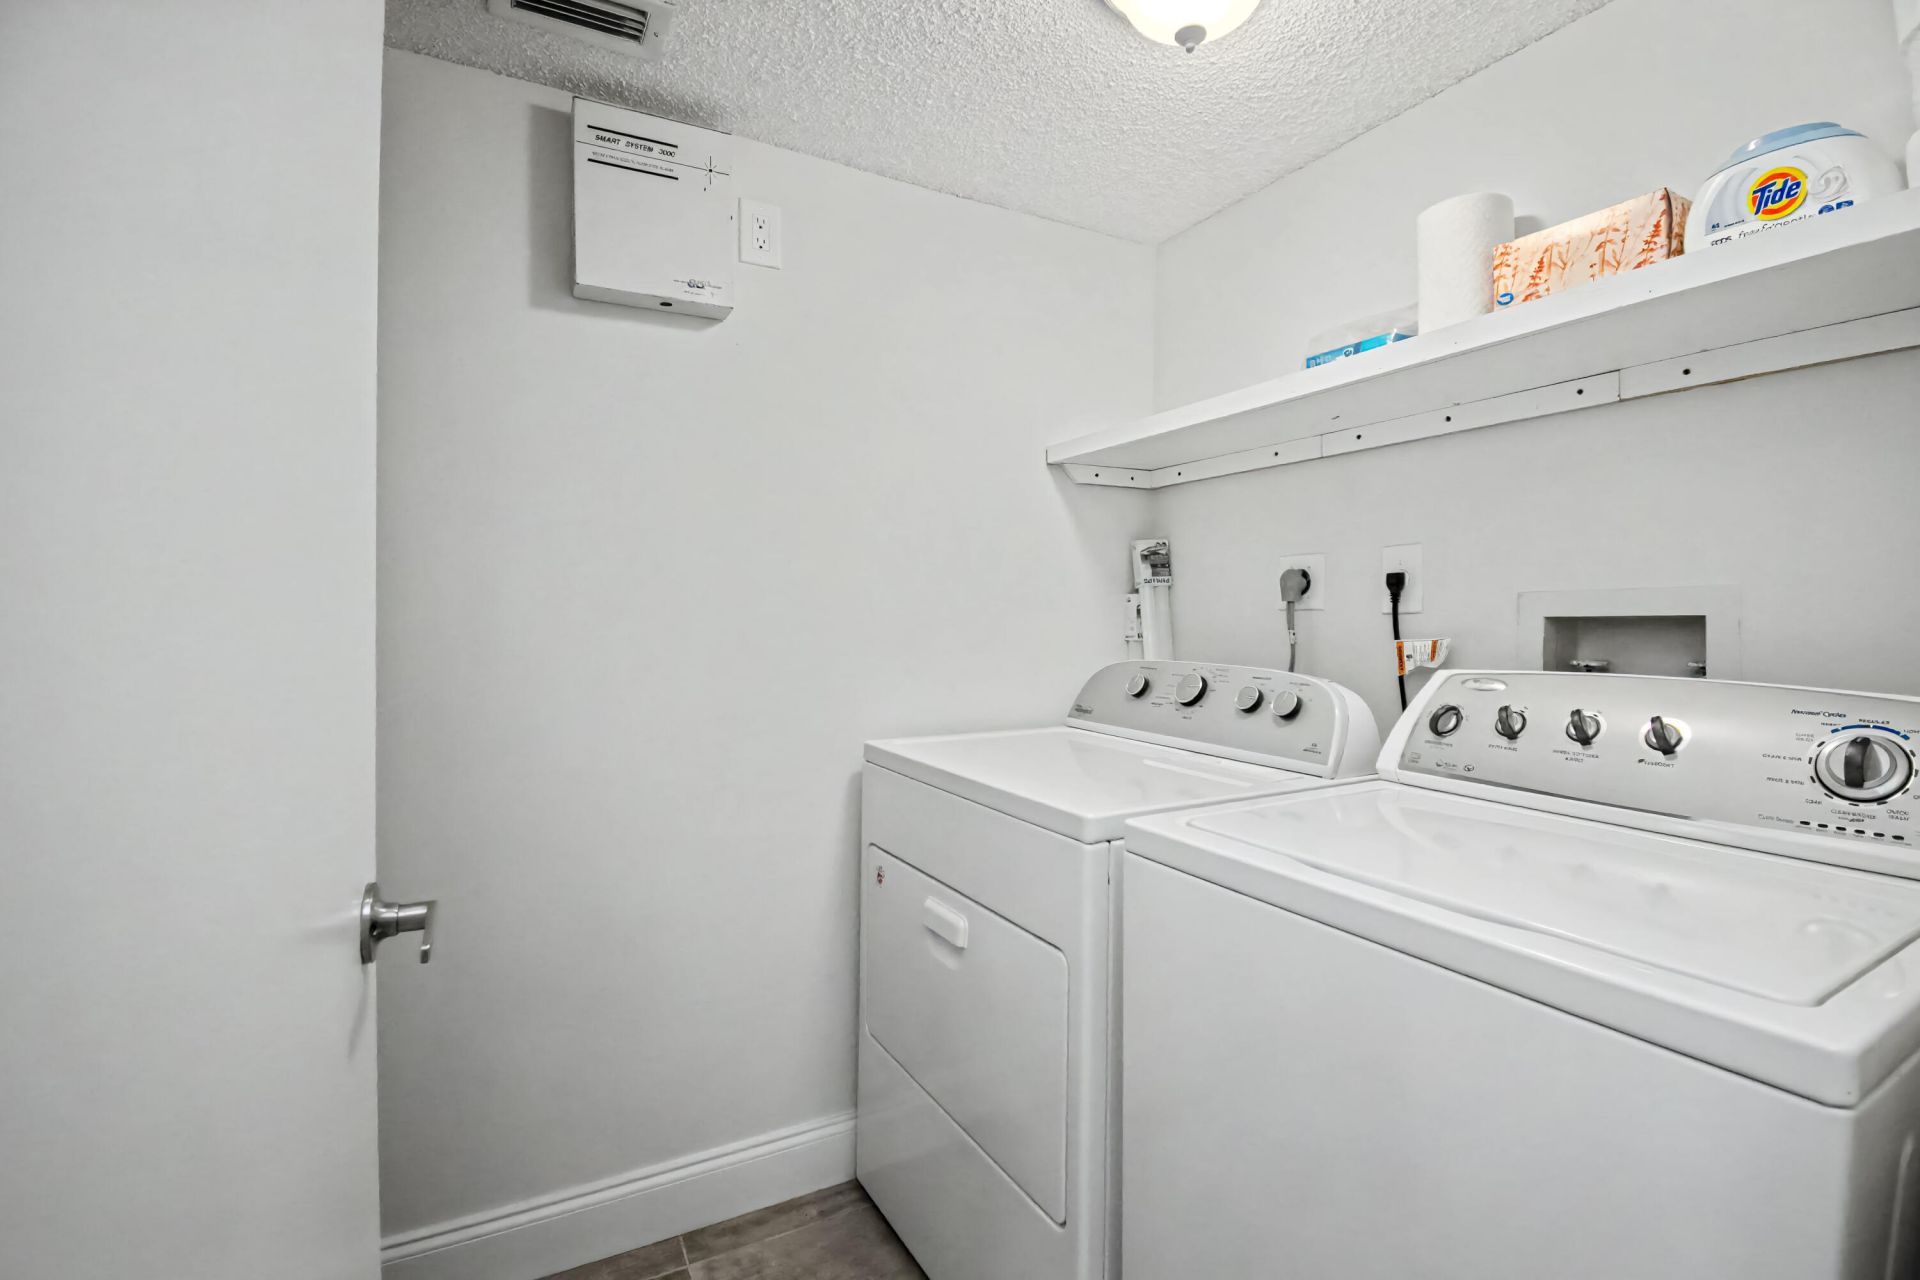
Laundry: Inside, Laundry Room
Parcel#: 00424616160433010
Parking: Assigned, Guest
Parking Notes: Assigned, Guest
Patio/Porch: Patio - Covered, Patio - Screened, Patio, Glass Enclosed
Pets Allowed: No
Restrictions: Buyer Approval Required, Parking - No Commercial Vehicles, Parking - No RV, Lease Restrictions
Sauna: Yes
Security: Fire Sprinkler System, Gated with Guard, Security Patrol
Sewer: Public Sewer
Special View Info: Lake
SQFT Living: 1220
Structure Type: Multi Family
Total Rooms: 7
Utilities: Cable Available, Sewer Available, Water Available
Water: Public
Waterfront Features: Lake Front
Windows: Single Hung Metal
Construction: Block,CBS

Room Sizes

Living Room: 15 X 24 Level First
Kitchen: 8 X 12 Level First
Primary Bedroom: 15 X 19 Level First
Bedroom 2: 11 X 11 Level First
Utility Room: 4 X 6 Level First

Local Schools

High School: Spanish River
Middle School: Carver Community
Elementary School: Hagen Road

Neighborhood Information

Neighborhood Map

Neighborhood Hero

Neighborhood Highlights

Neighborhood Characteristics

Neighborhood Market Trend

Neighborhood Schools

Courtesy of

Agency Name: Realty Home Advisors Inc
Agent Name: Linda D Shai
Agency Phone: 561-613-0393

agent picture

Presented by

Agent Name: Marlo Mikulski
Agent Phone:
Agency Title: Illustrated Properties
Request Info

IDX logo

Marlo Mikulski
ipre.com
Agent Cell:
772.828.0144
Office Phone:
561.626.7000

Mortgage Calculator

%
years/fixed
yearly
yearly (est.)

Estimated Payment

$ 1,595.10 Principal & Interest $1,271.73 Property Tax $247.83 Homeowner's Insurance $75.54
Mortgage Logo

Login to My Illustrated Account

Pixel